


Commercial General Contractor in Madison, WI
Design-build construction for owners, facility directors, and A/E partners across Southern Wisconsin.
Ideal Builders is a Madison, WI commercial contractor and design-build partner. For two decades, general contractors and building owners across Southern Wisconsin have relied on our team to deliver industrial, scientific, healthcare, office, and community projects from first sketch to final walkthrough — with one company accountable for the outcome.
Among construction companies in Madison, WI, we’ve built our reputation on a simple idea: fewer handoffs mean fewer surprises. When you work with Ideal Builders, the team that plans your project is the same team that builds it, which means your budget, your schedule, and your building all stay in sync.

Ideal Builders is headquartered in Madison and builds within a 100-mile radius that covers five core markets across Southern Wisconsin and the surrounding region.
Wherever your facility sits within that footprint, you get the same project team, the same design-build process, and the same technical depth we bring to every job in Madison.
What We Build in Madison
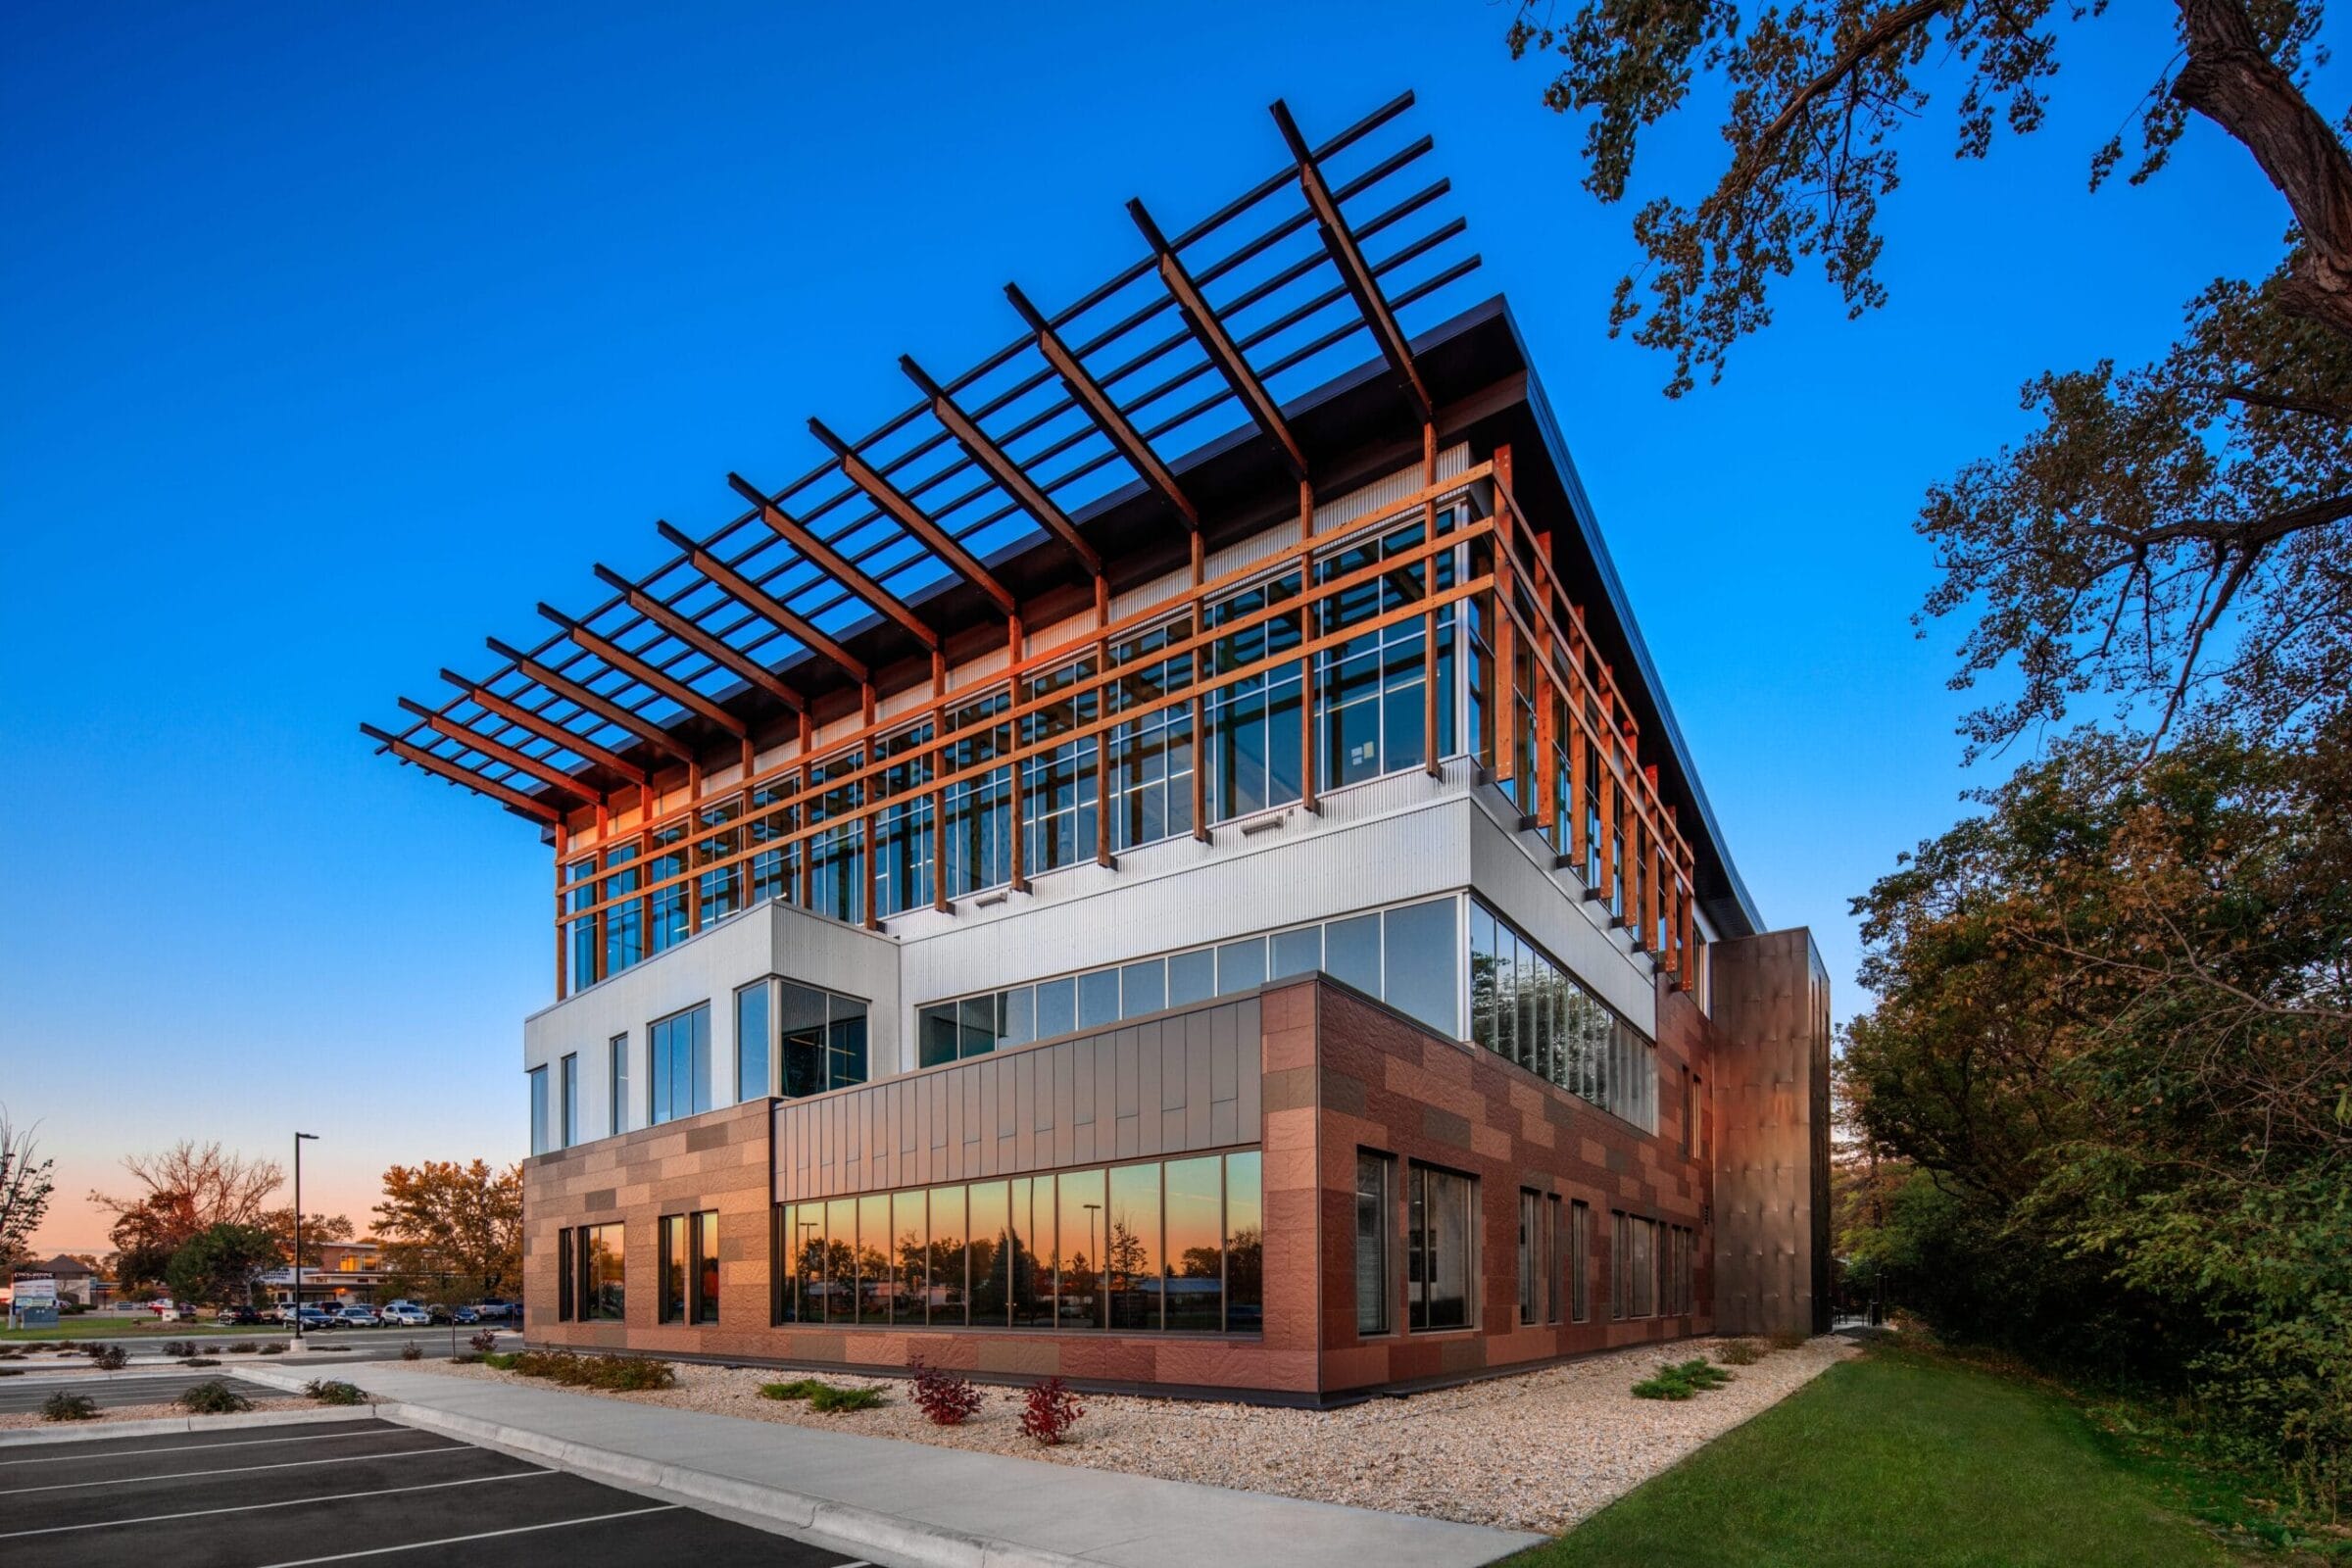
As a full-service general contractor, Ideal Builders works across six core sectors, and we treat each one as a specialty, not a sideline. Every sector comes with its own compliance requirements, its own pace, and its own definition of success, so our project teams build deep expertise where it counts instead of spreading thin across all of them.
Industrial & Manufacturing
Process facilities, production lines, and temperature-controlled space for manufacturers who can’t afford downtime.
Science & Technology
Lab construction, cleanrooms, and GMP-compliant environments for biotech and R&D clients who need precision from the first wall
Healthcare & Wellness
Clinics, dental practices, and wellness facilities built to USP 797/800 and other compliance standards, without disrupting patient care.
Office & Tenant Improvements
Headquarters buildouts and tenant improvements for growing companies that need their space to keep pace with their team.
Commercial & Retail
Financial institutions, dealerships, restaurants, and retail spaces designed to perform for the businesses inside them.
Community & Multi-family
Nonprofit, senior living, and multi-family projects built for the people who’ll use them every day.
Why Madison Clients Choose Ideal Builders
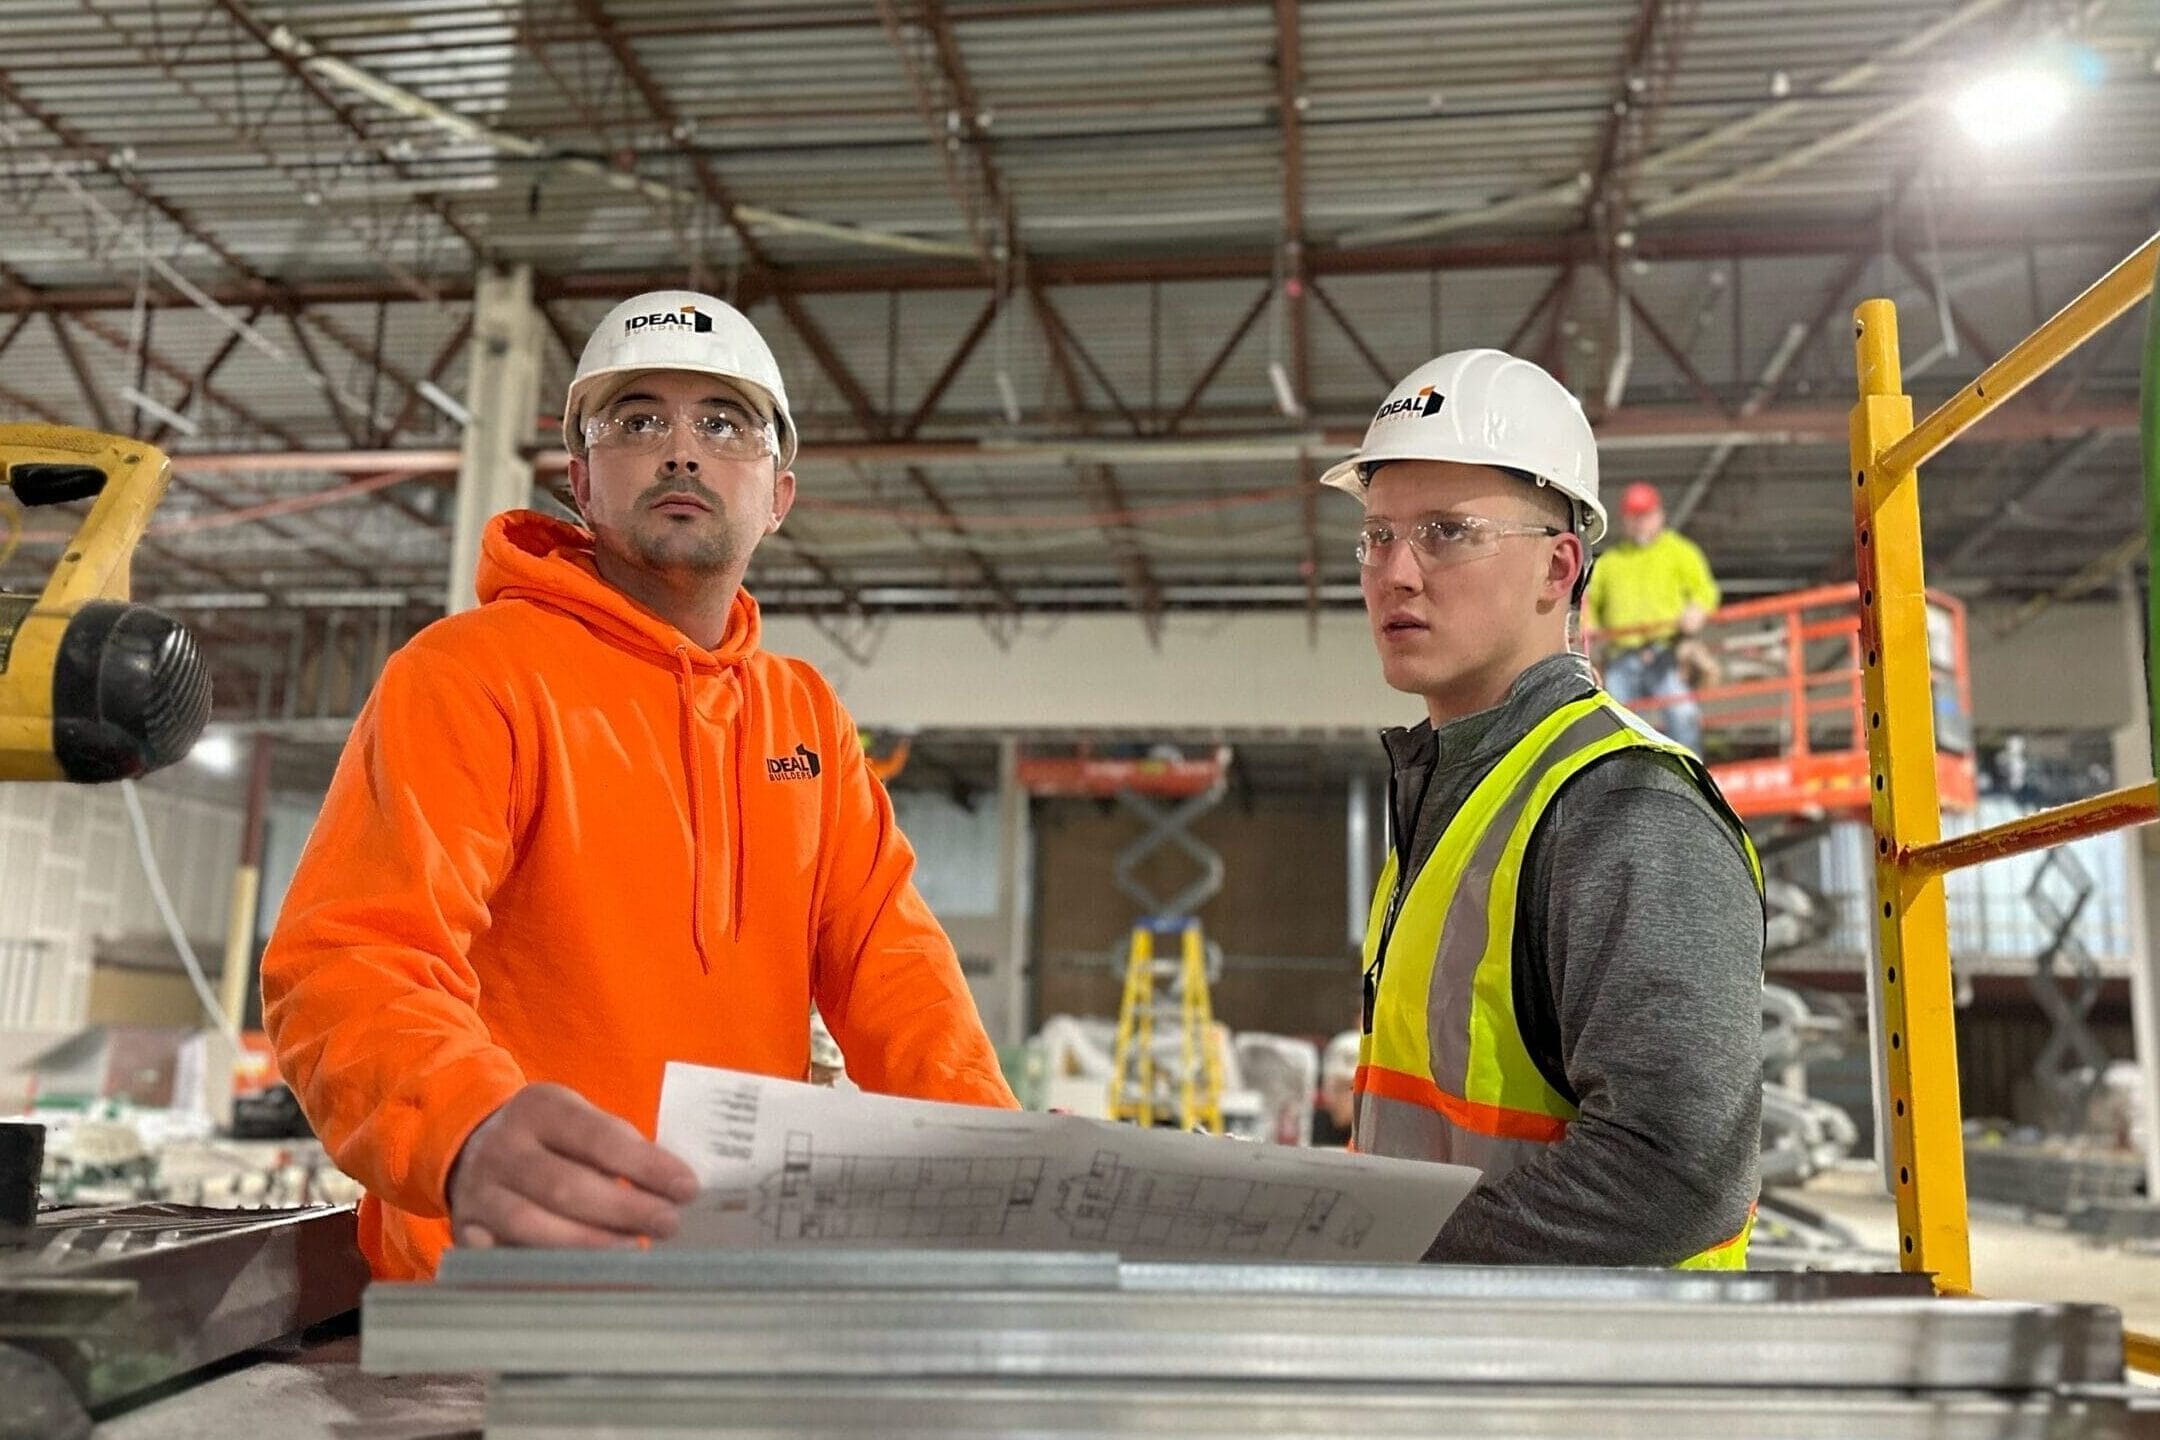
Madison has no shortage of general contractors. Here’s what sets Ideal Builders apart for owners, facility directors, and A/E partners across the region.
One team, one contract, one point of accountability.
As a design-build partner, we bring architects, engineers, and our own construction team together under a single contract. You’re not managing handoffs between a designer and a builder who’ve never worked together — you have one team that owns the budget, the schedule, and the outcome from day one.
Depth in the compliance work that trips other contractors up.
GMP-compliant manufacturing space, ISO cleanrooms, USP 797/800 pharmacy builds, ADA-compliant public facilities — this is technical territory that punishes inexperience. Our team has built it enough times that the regulatory requirements are part of our process, not a source of change orders.
A 90% repeat-client rate.
Most of our work comes from clients who’ve built with us before. That’s not an accident. It’s the result of showing up on schedule, communicating early when something changes, and treating every project like it’s the first step in a longer partnership. When Navitus Health Solutions needed a second headquarters, they called us. When One Community Bank expanded to a new location, they called us.
Recent Madison-Area Projects
A look at some of our recent work across the Madison metro area — spanning office, industrial, healthcare, financial, and community sectors.
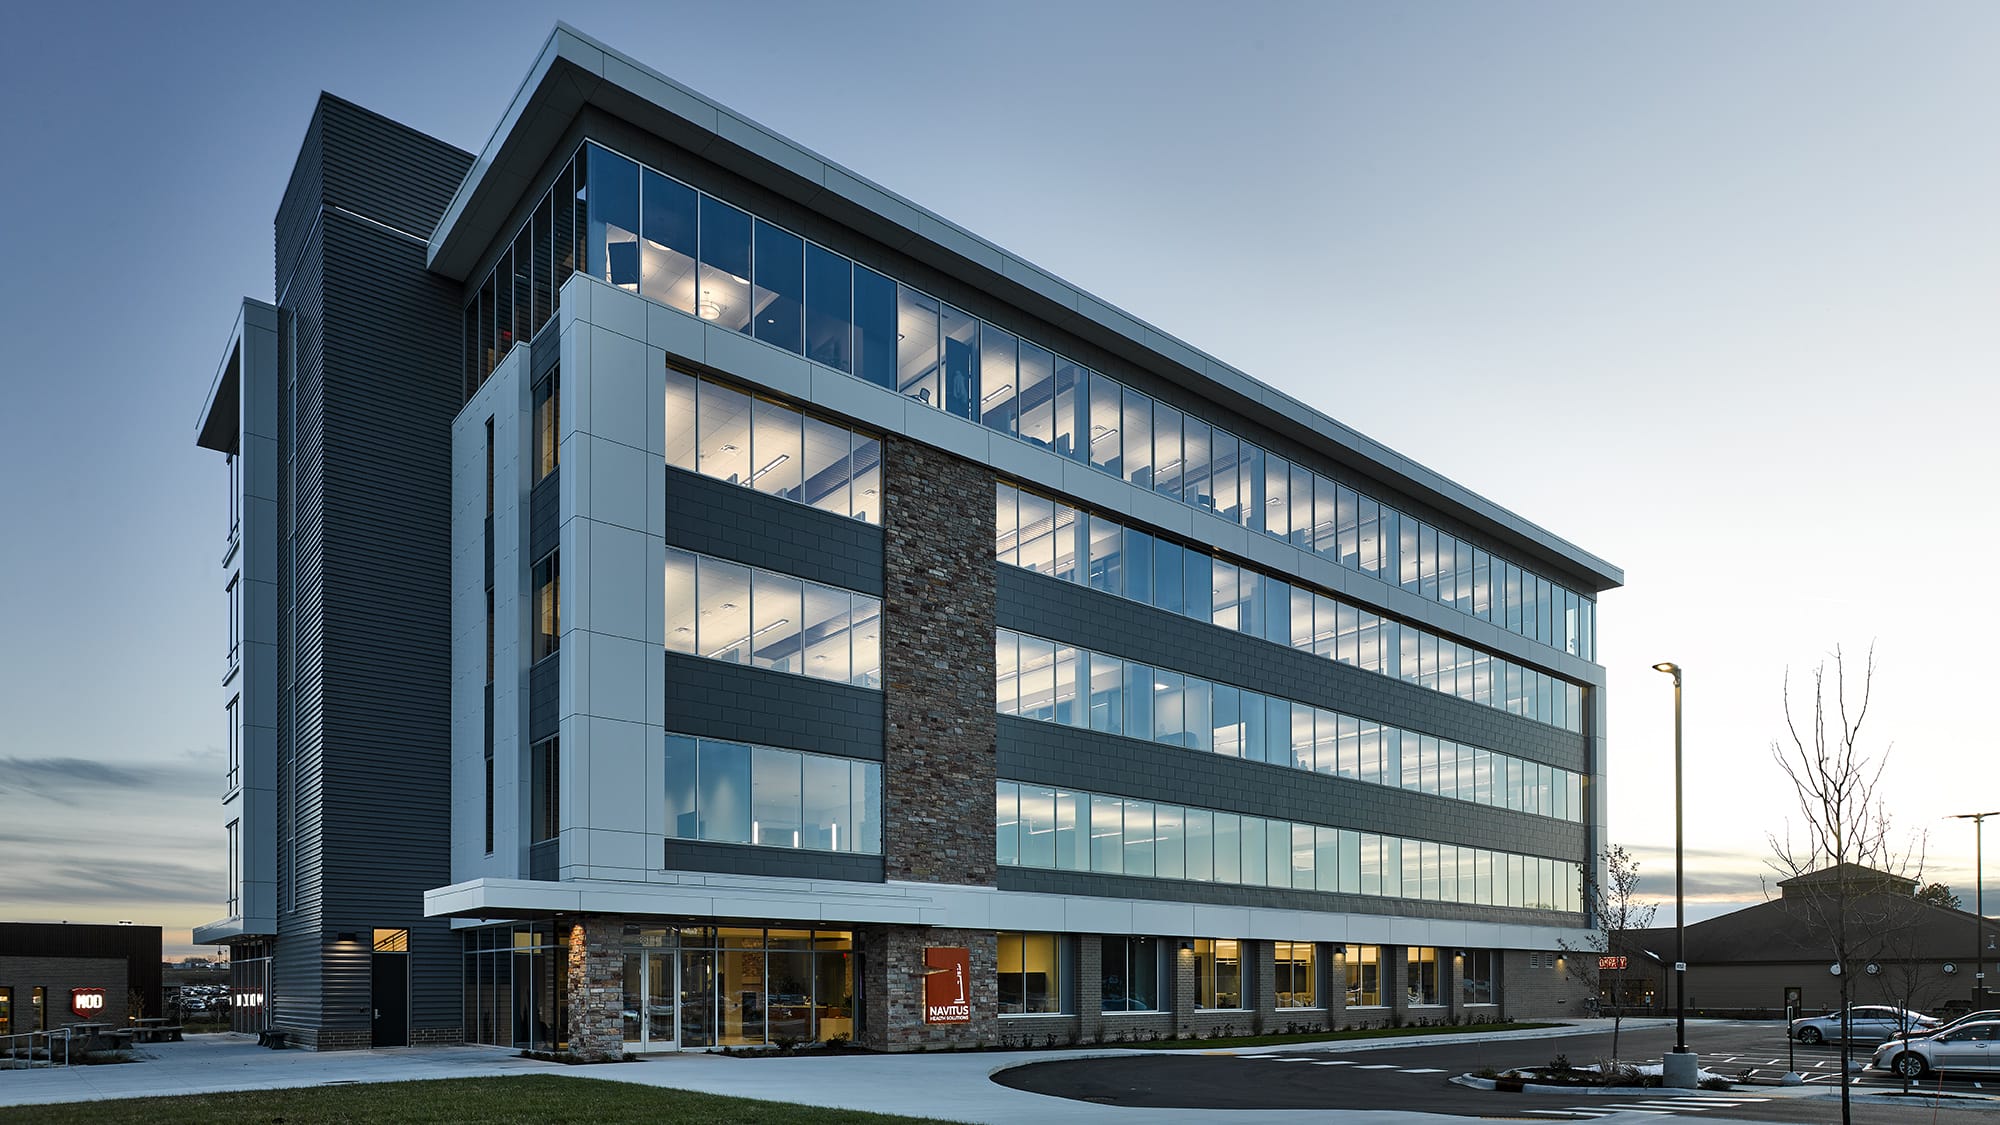
Navitus Health Solutions Company Headquarters
Madison, WI | Office

An 80,328 sq. ft., five-story headquarters in Madison’s West Place development. The building’s glass, stone, and metal exterior transformed a long-overlooked property, and inside, open office space, a fireplace lounge, and a large cafeteria give Navitus employees room to grow. It’s the second headquarters Ideal Builders has delivered for this long-term client.
ACS Headquarters
Verona, WI | Industrial & Manufacturing

A 47,100 sq. ft. design-build headquarters for Affiliated Construction Services, combining manufacturing shops and office space under one roof. Manufacturing occupies 75% of the facility, including Factory Acceptance Testing space and overhead cranes — with a glass partition wall connecting the office team to the production floor.
UnityPoint Health — Meriter Jeff Levy Education Center
Madison, WI | Healthcare & Wellness
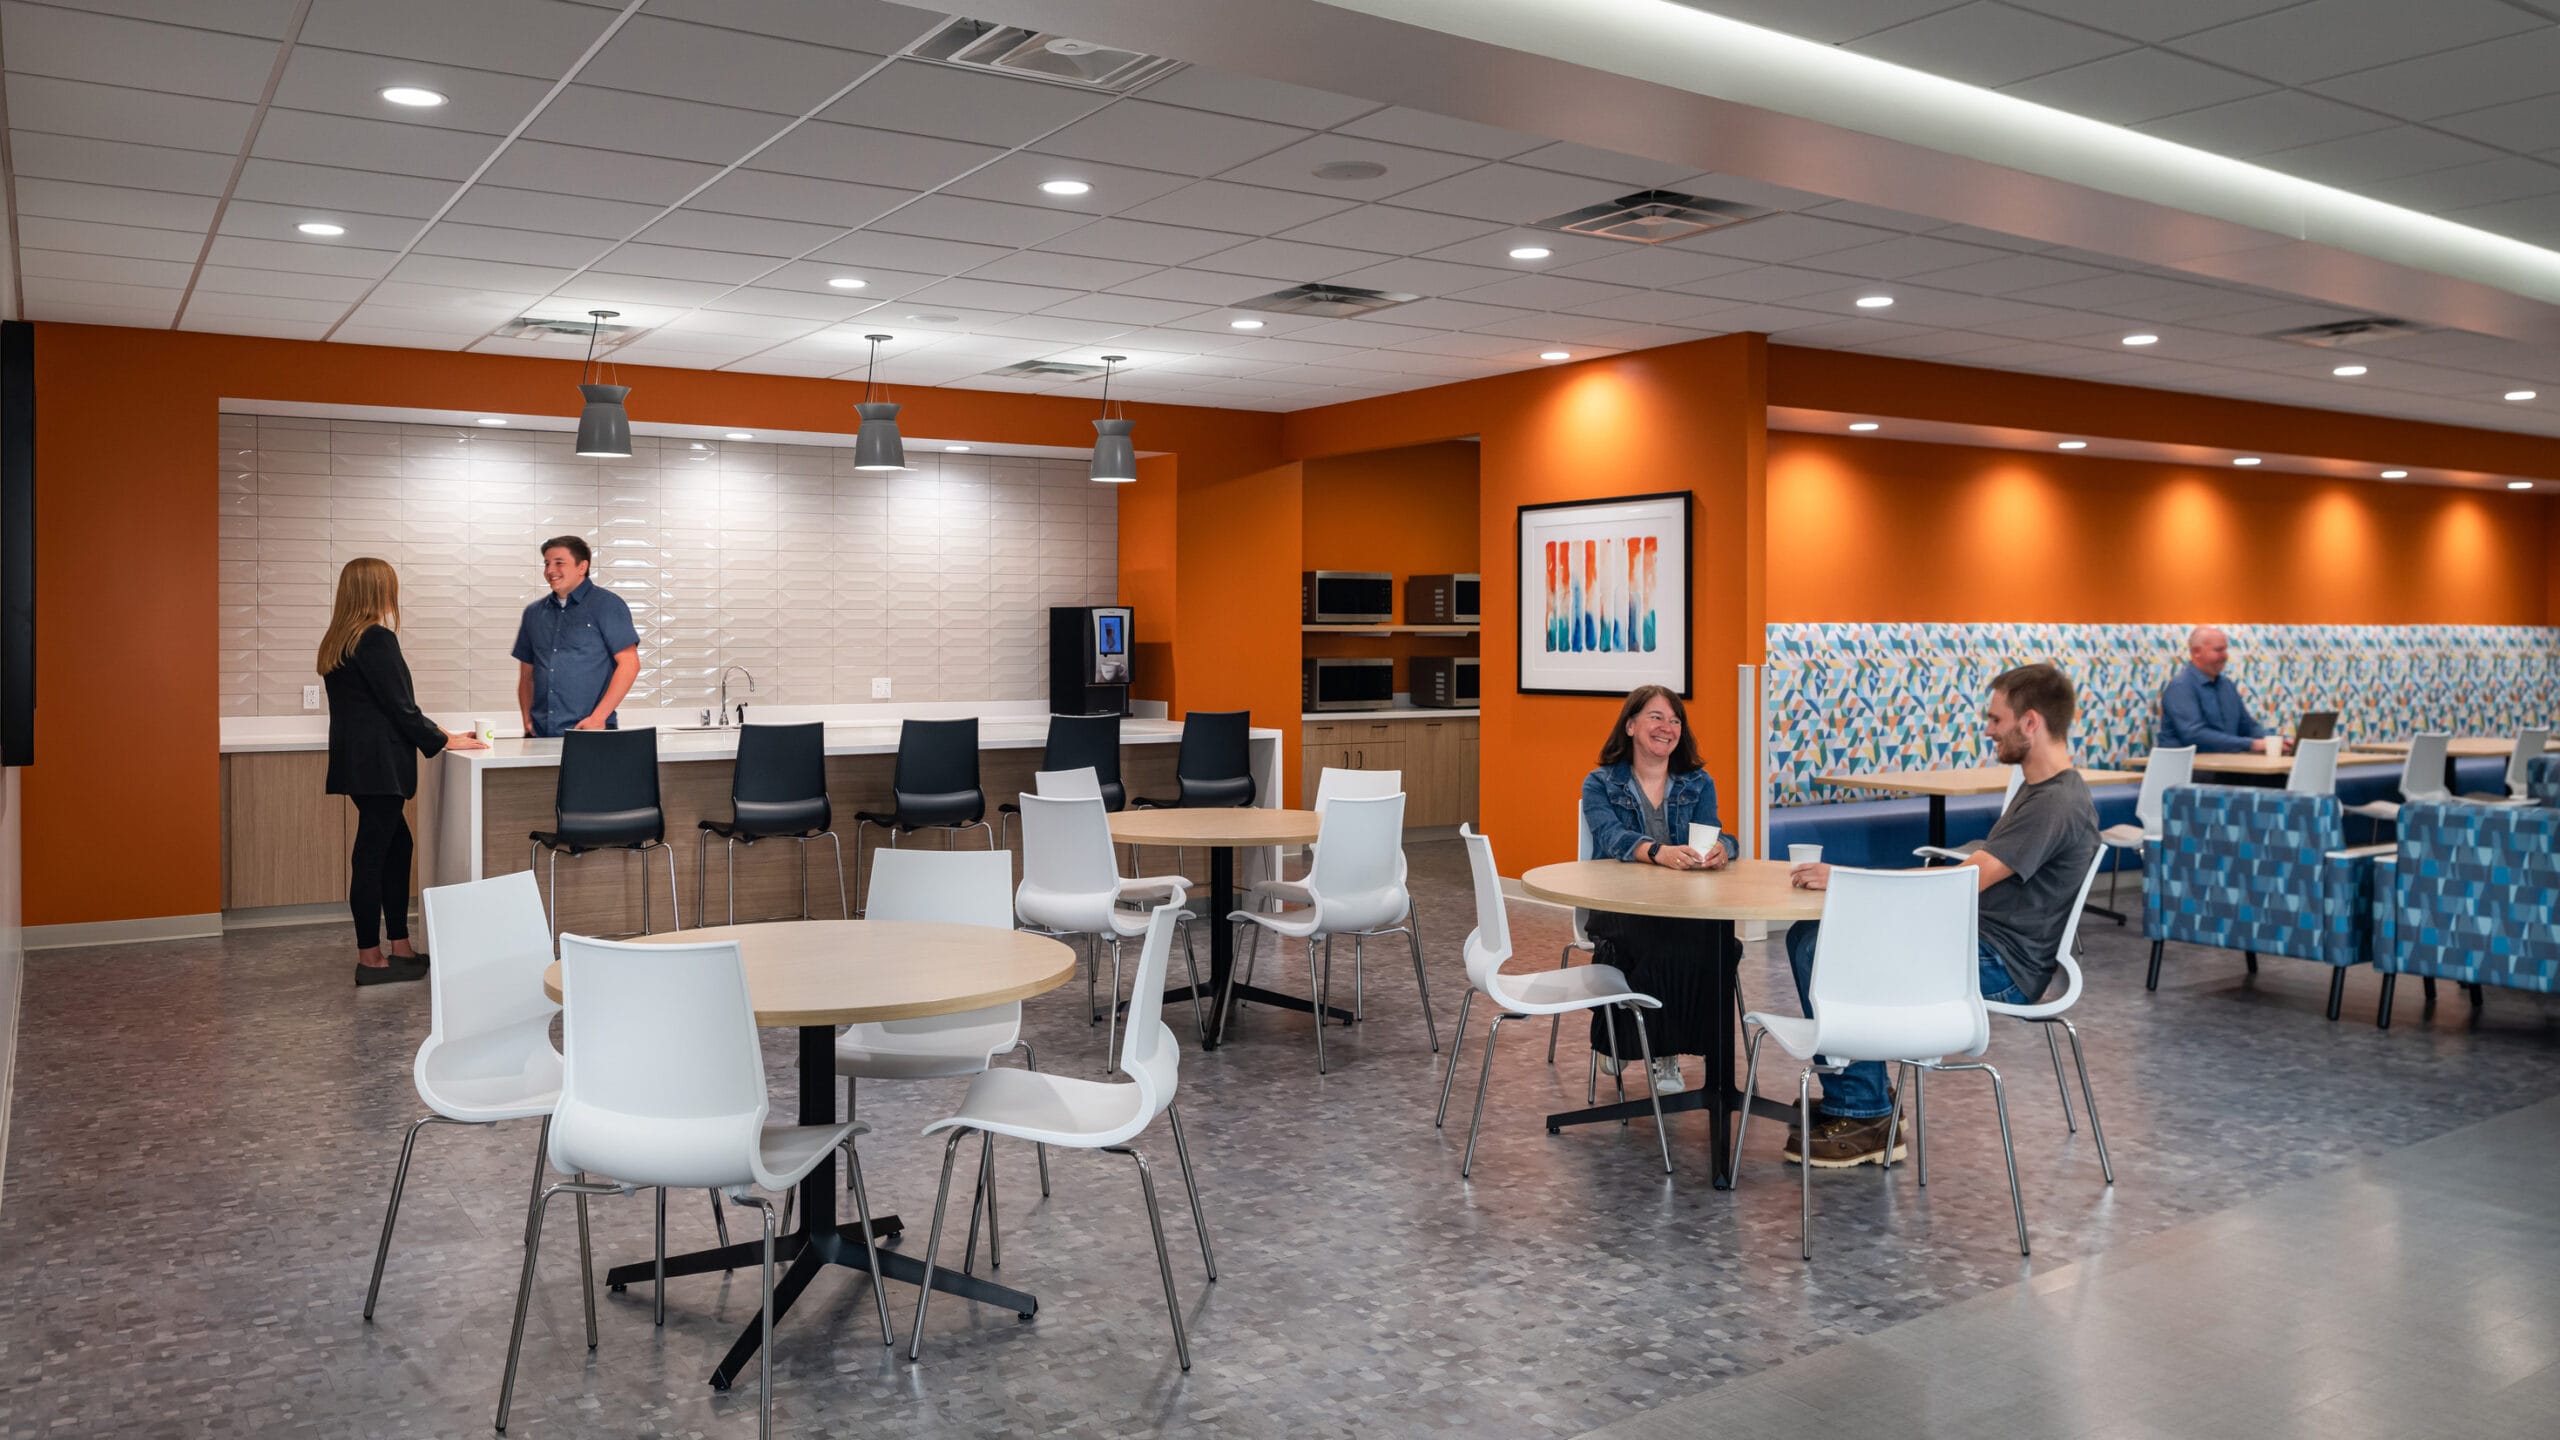
A 31,992 sq. ft. phased buildout that consolidated UnityPoint Health — Meriter’s scattered employee services into a single facility, including a centralized onboarding center and community health education rooms. The project earned an IIDA Wisconsin Award of Excellence.
One Community Bank — WaunakeeWaunakee, WI | Commercial & Retail

A 6,630 sq. ft. ground-up bank branch for a long-term Ideal Builders partner, built around open, community-facing space with floor-to-ceiling glass and natural materials. “Ideal Builders was fantastic to work with as the building was delivered on time and on budget,” says OCB President & CEO Steve Peotter.
Middleton Glen Senior LivingMiddleton, WI | Community & Multi-family
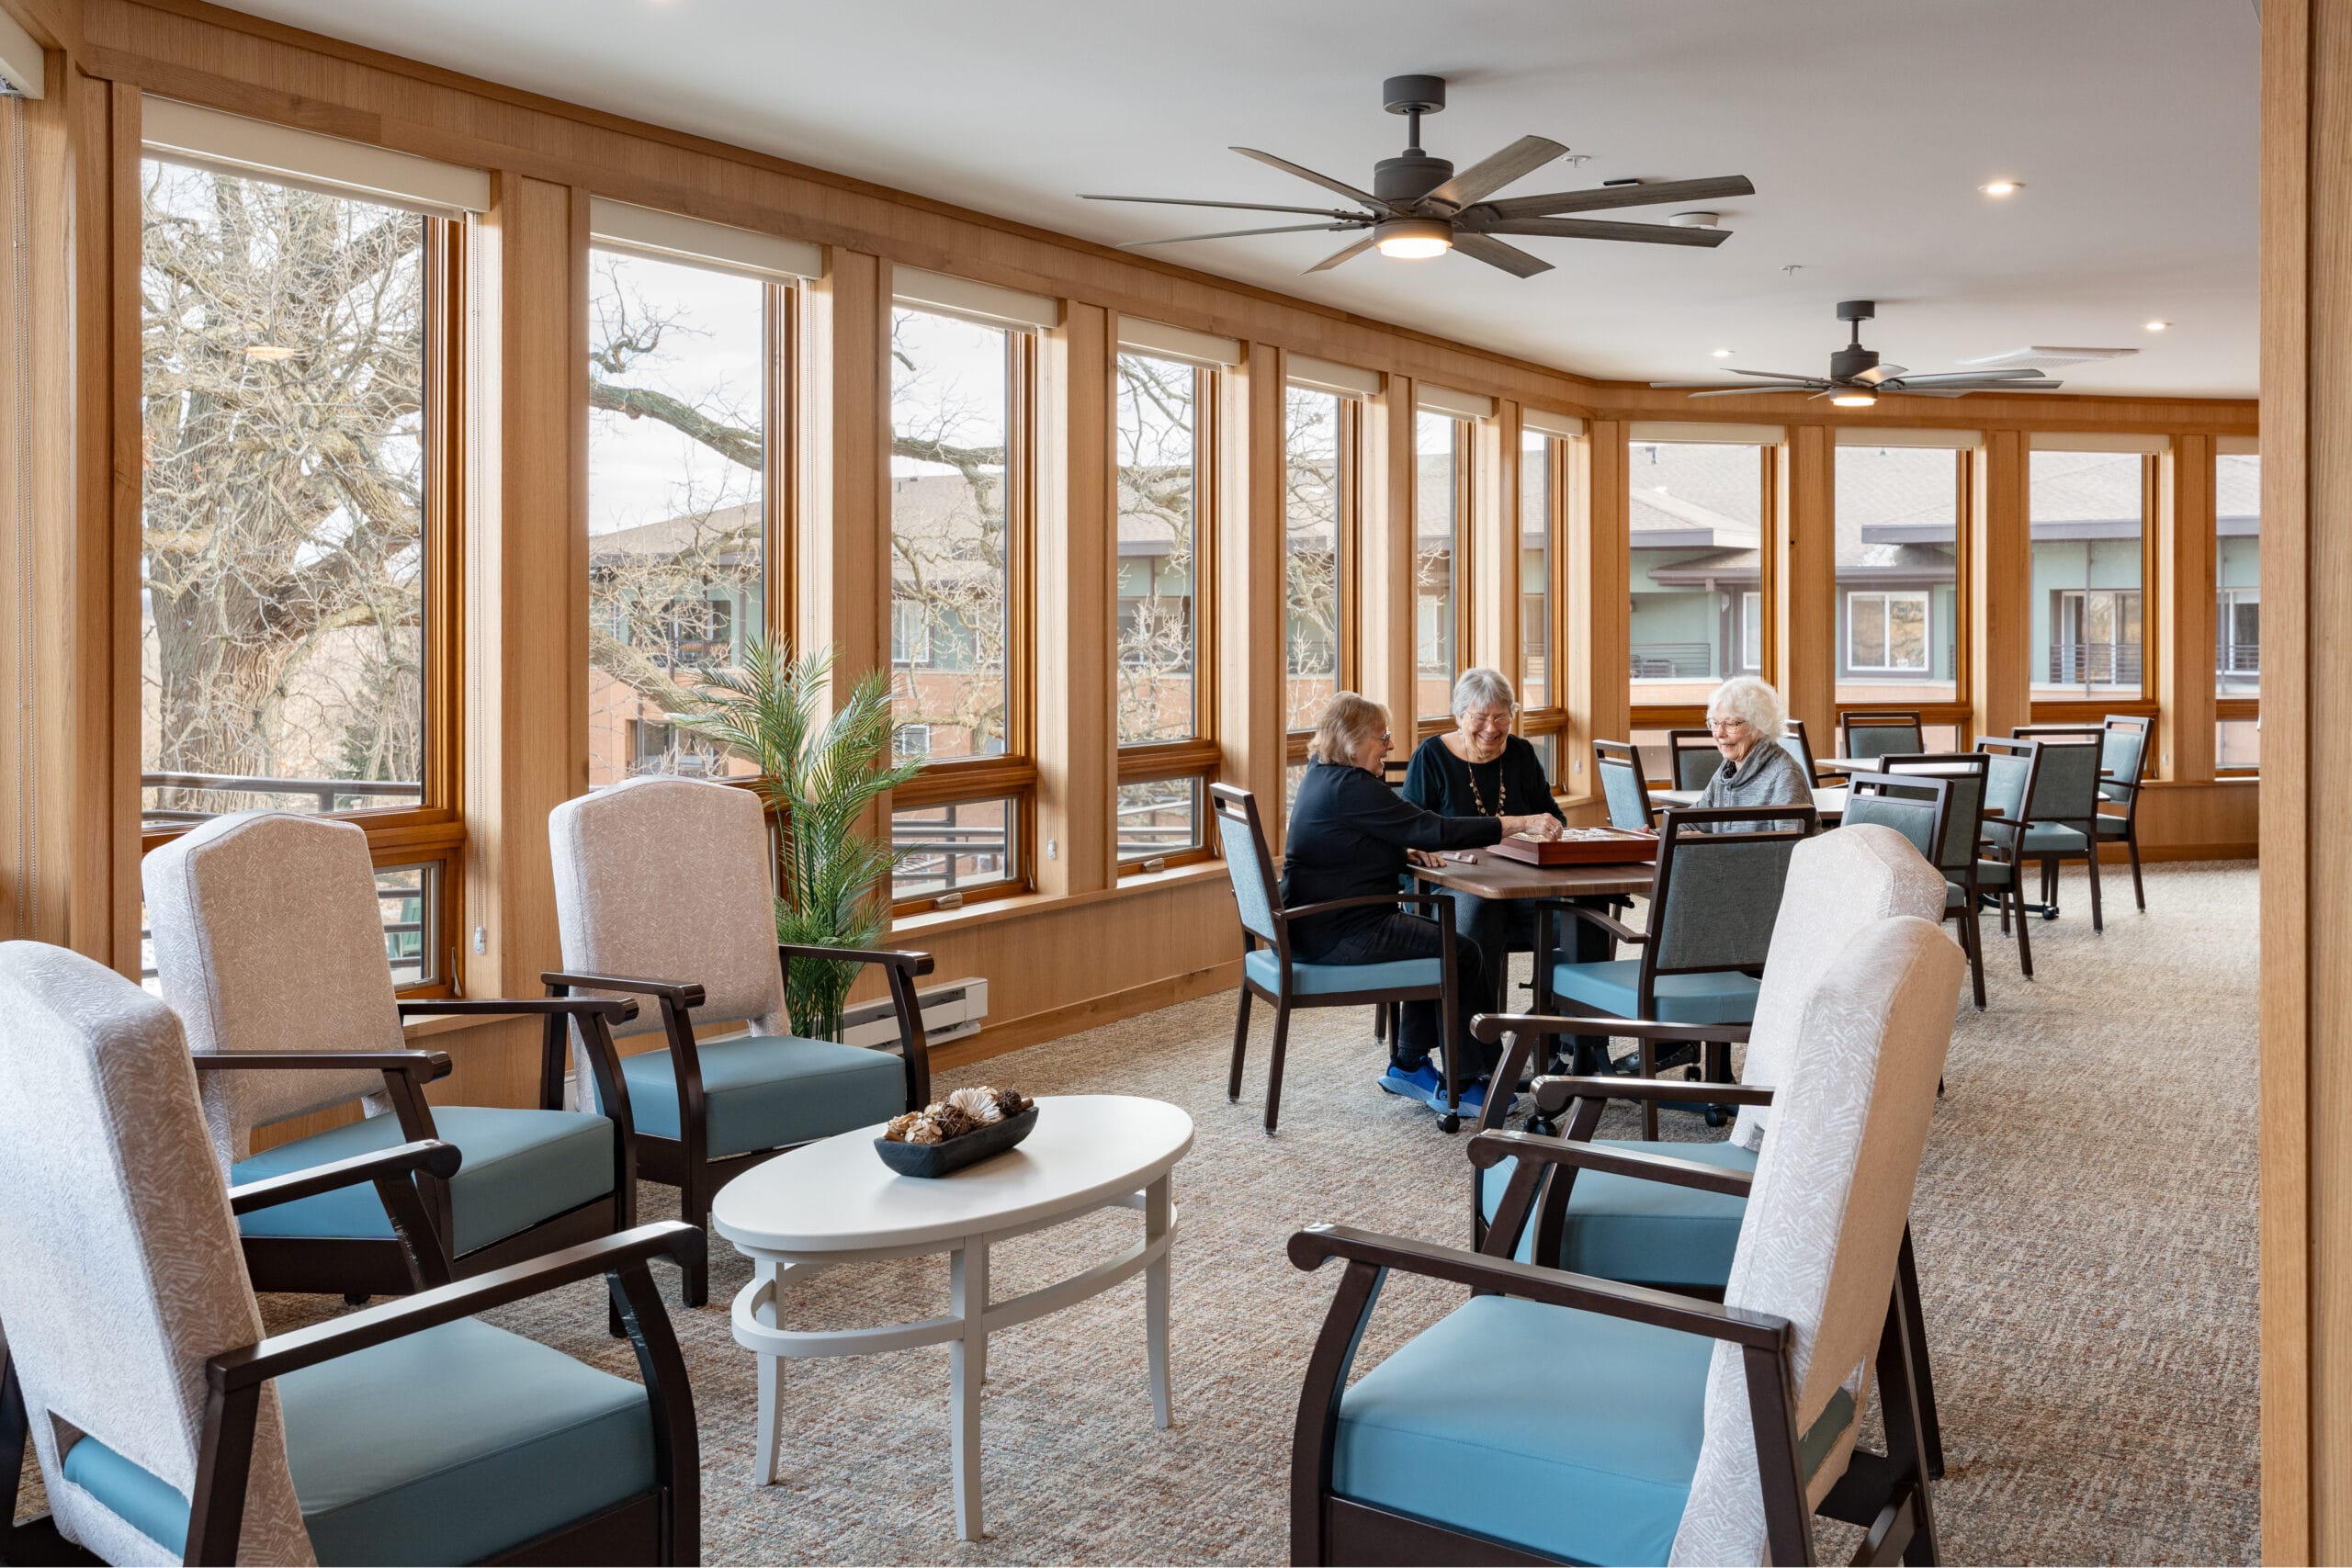
A phased, 15,142 sq. ft. renovation of a senior living community’s shared spaces, completed without disrupting residents’ daily routines. The updated common room, entry, and craft spaces now support everything from daily meals to community events.

Our Design-Build Process
Every Ideal Builders project follows the same four-phase process, whether it’s a 6,000 sq. ft. bank branch or an 80,000 sq. ft. corporate headquarters.
Connect
We start by understanding your operational needs, technical requirements, and long-term plans.
Plan
Deep preconstruction work covers budgeting and constructability before a shovel hits the ground.
Build
Disciplined execution, consistent communication, and rigorous cost and schedule control.
Deliver
A smooth closeout, plus training and support once your team is in the building.

Let’s Talk About Your Madison-Area Project
Whether you’re planning a new headquarters, an industrial expansion, or a tenant improvement, Ideal Builders brings design-build accountability to every project we build in Madison and across Southern Wisconsin.