Pediatric Dental Clinic Buildout | Sun Prairie, WI




Children’s Dental Center new construction project

Children's Dental Center of Sun Prairie

ARCHITECT

Gary Brink & Associates

SIZE

10,052 ft²

PROJECT OVERVIEW









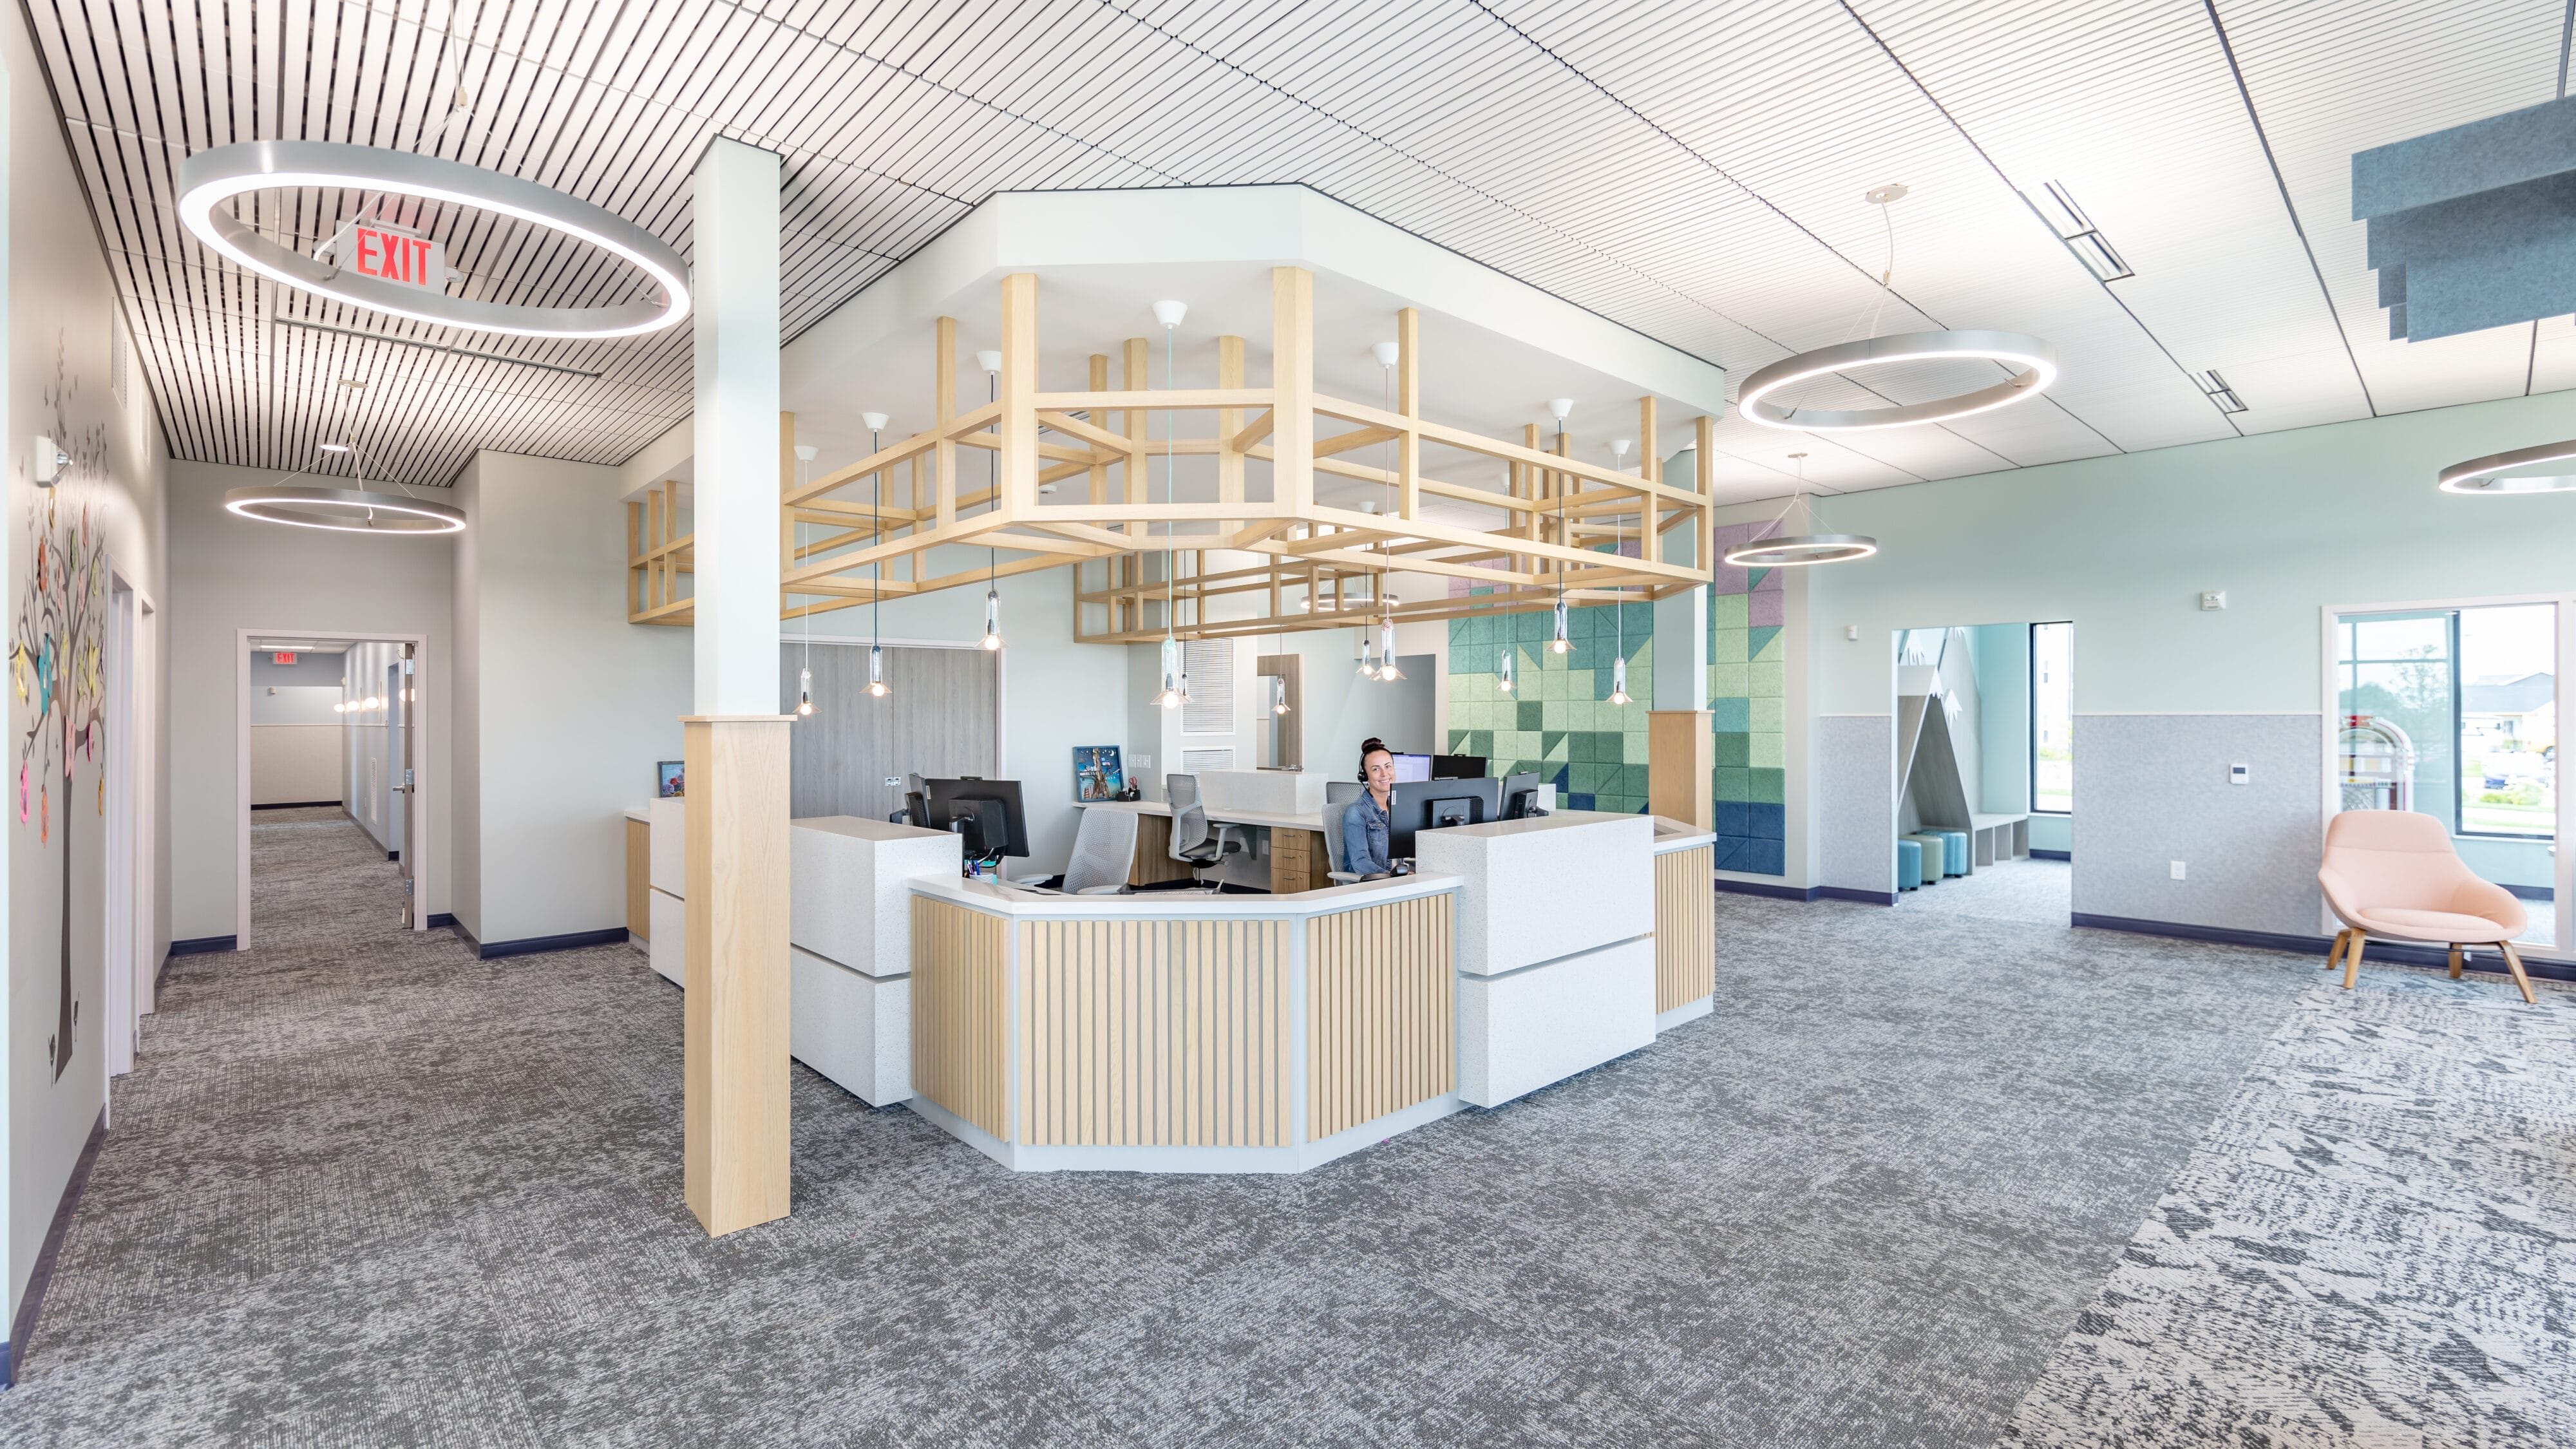
This ground-up dental clinic project features a partial basement, with a full-length window well for natural light. Precast planks, installed above the basement, helped save time and money. Mechanical rooms, an employee lounge, a breakroom, and locker rooms all fit in the lower level, allowing above-grade to stay dedicated to dental work. The clinic space was designed with children in mind, including colorful waiting rooms, TVs in exam rooms, and fun patterns and textures on the walls – which double as acoustic treatments.


Childrens Dental of Sun Prairie reception

If you like what you see, let’s get to work.

© Ideal Builders Inc.

InBusiness Executive Choice Award 2025
Ideal Builders Logo

Analytics on our site is disabled by default, but you can help us understand and improve your experience by enabling it.