Product design and innovation center | East Madison


New Delve three-story build




Delve hallway

ARCHITECT

Eppstein Uhen Architects

SIZE

23,000 ft²

PROJECT OVERVIEW

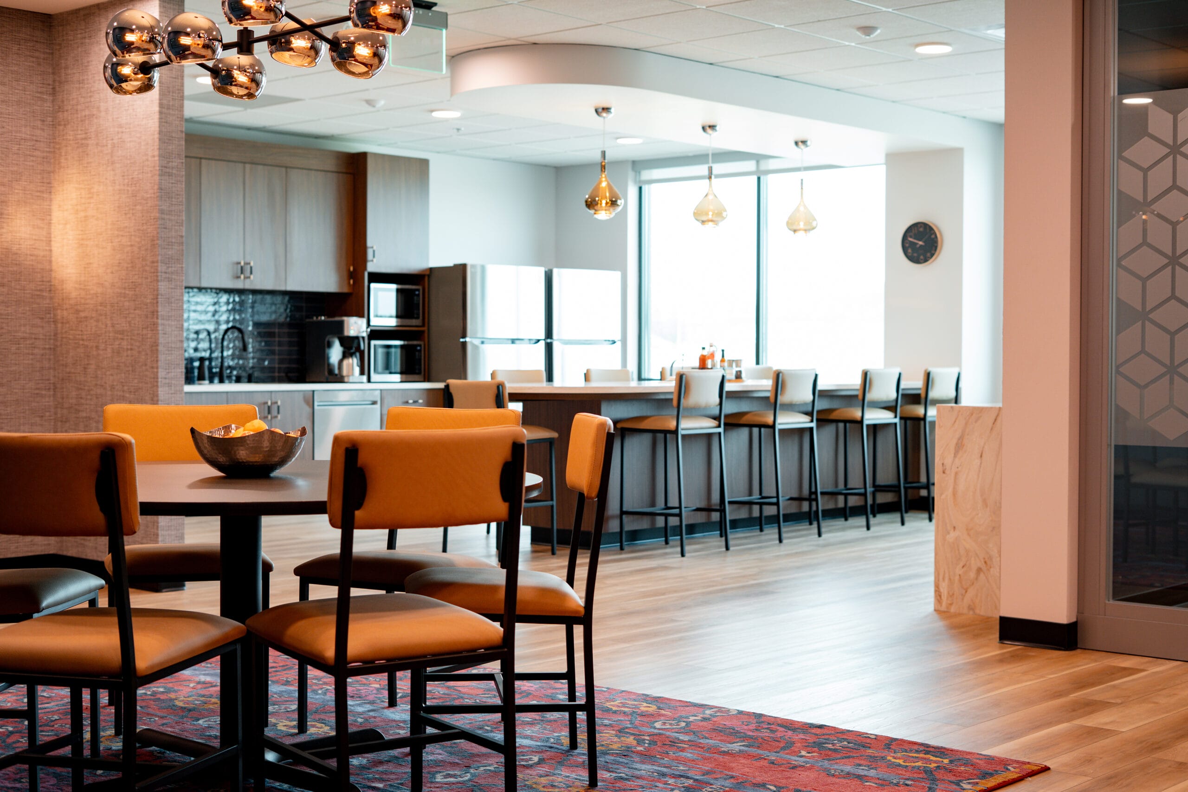

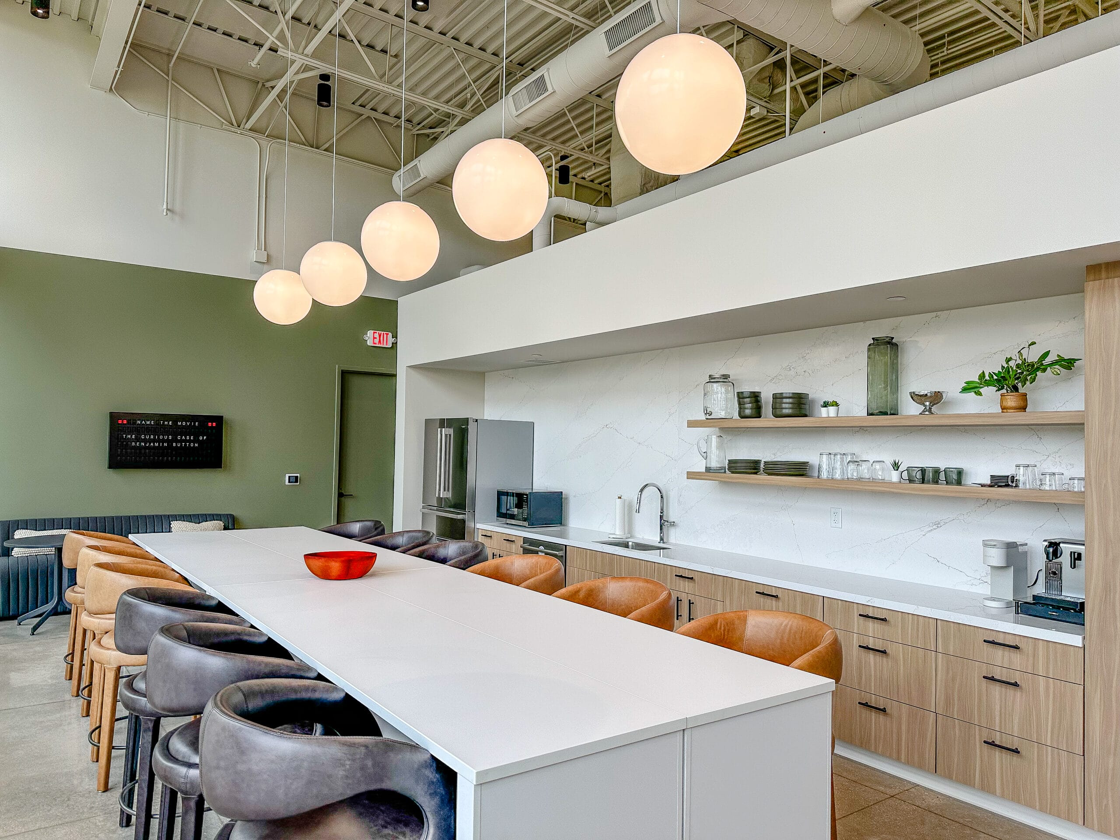


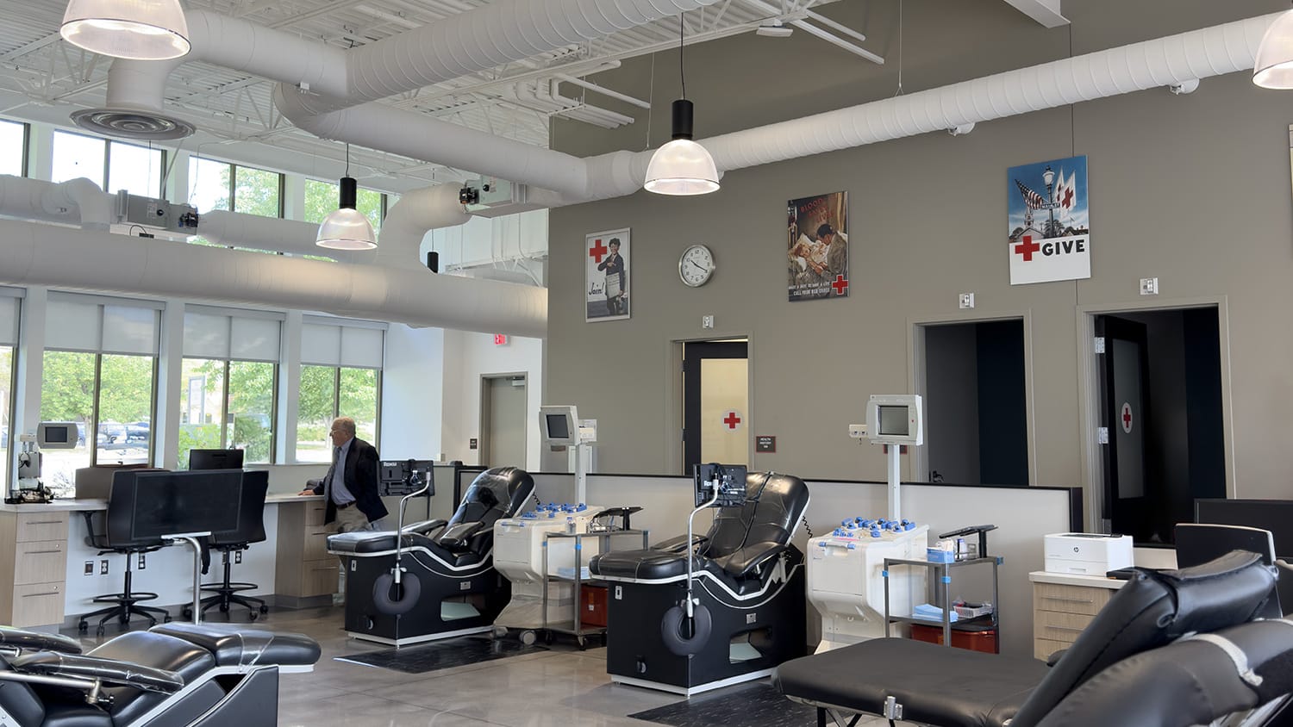





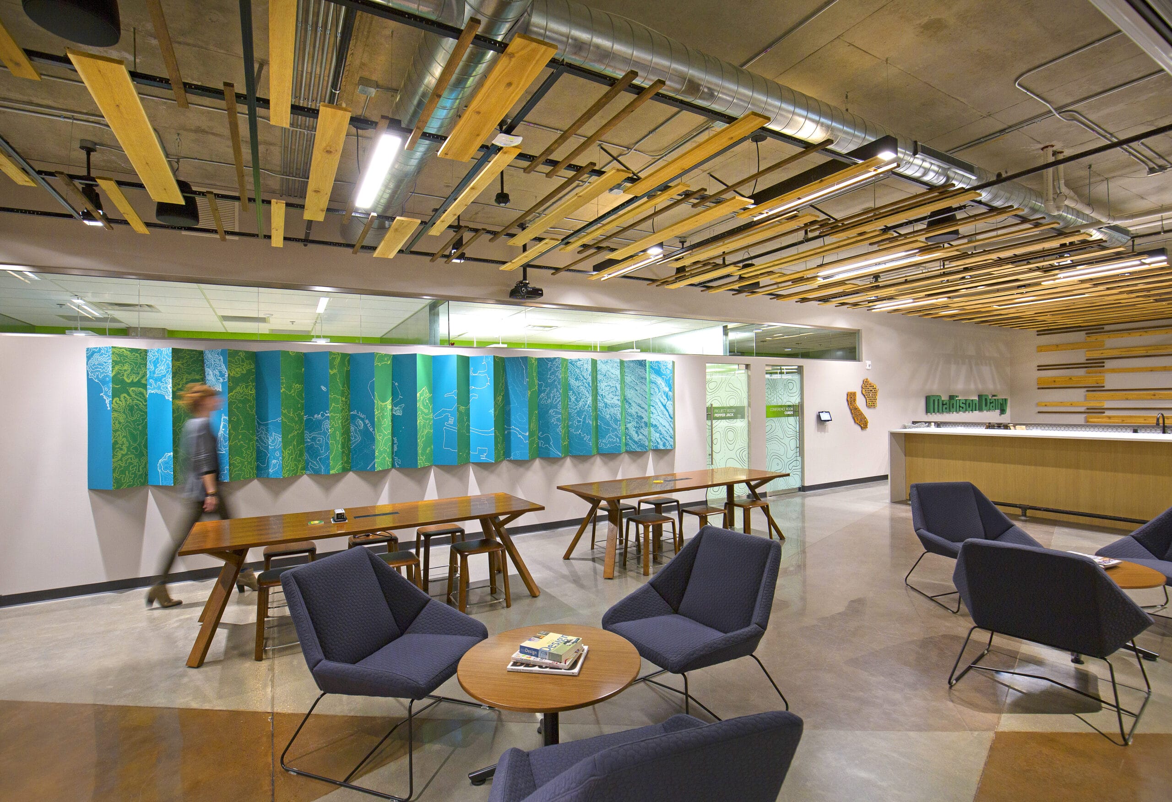



For Delve, we completed an office and manufacturing buildout spread across three floors, tied together by interconnecting stairs and a ceiling roadmap. A new paint booth was installed on the first manufacturing-focused floor. Woodshop and CNC machinist areas also were constructed. Private offices, open work areas, engineering labs, and multiple conference rooms occupy the second floor. And on the third floor, we constructed a full kitchen and game room, which opens onto an exterior patio. Throughout the project, the team at Delve was very hands-on, communicating a specific vision for the look and function of each area within the building. We’re proud to have built a space as creative as the Delve team.


Delve meeting area

© Ideal Builders Inc.

InBusiness Executive Choice Award 2025
Ideal Builders Logo

Analytics on our site is disabled by default, but you can help us understand and improve your experience by enabling it.