ARCHITECT
Potter Lawson
SIZE
17,480 ft²
PROJECT OVERVIEW
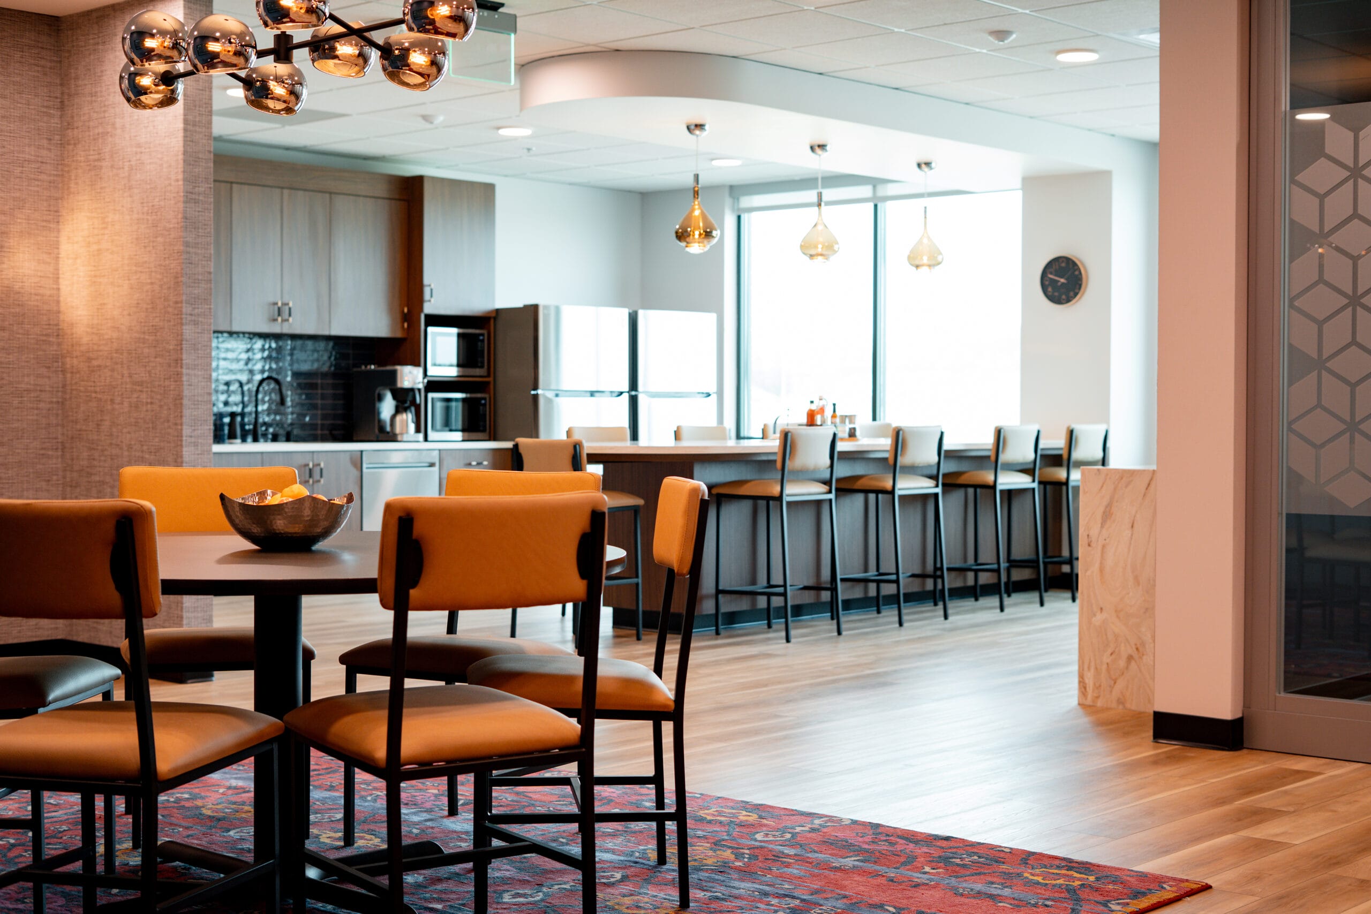


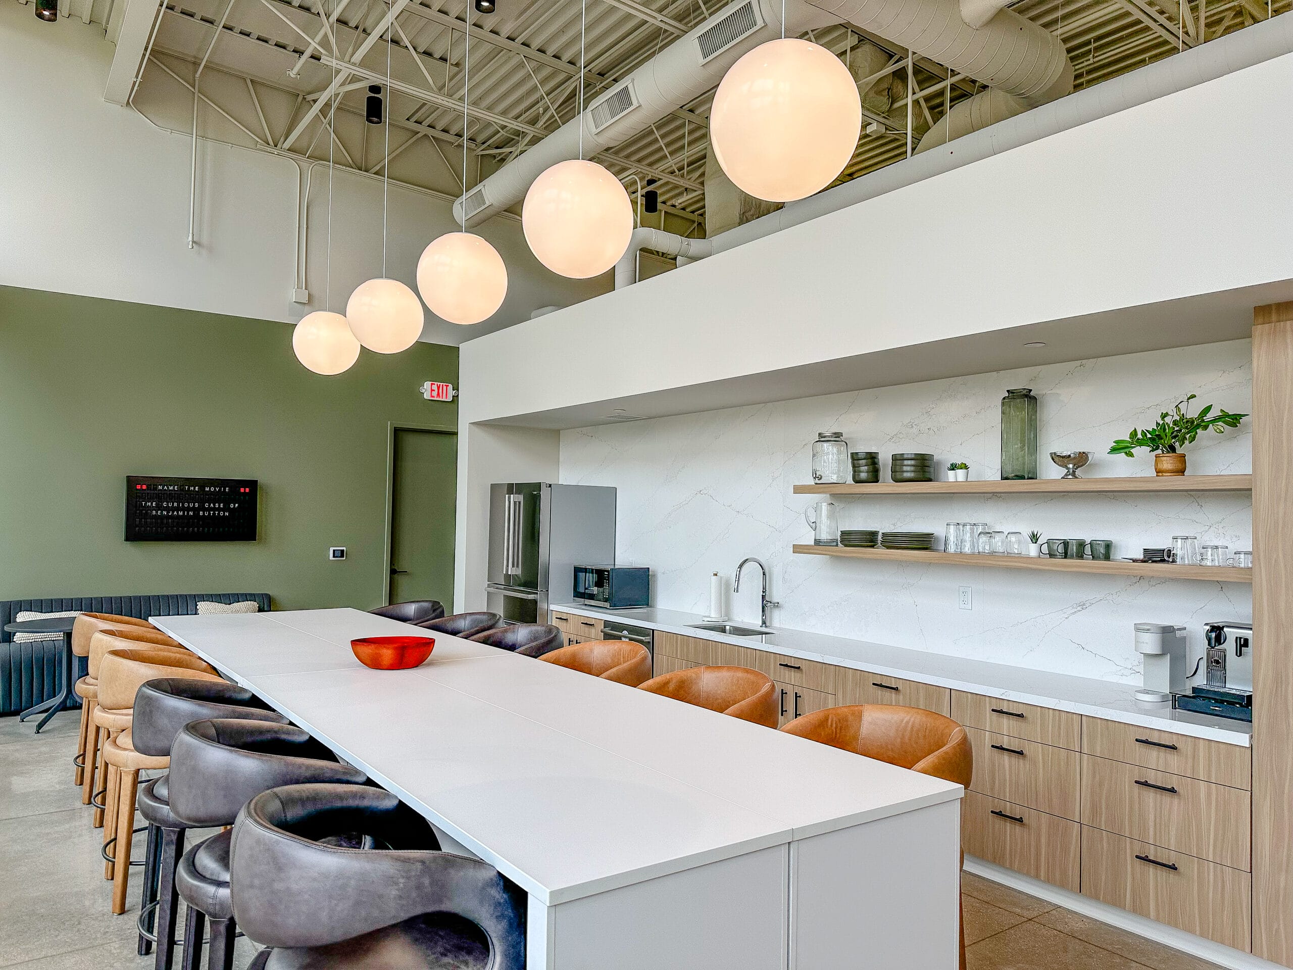








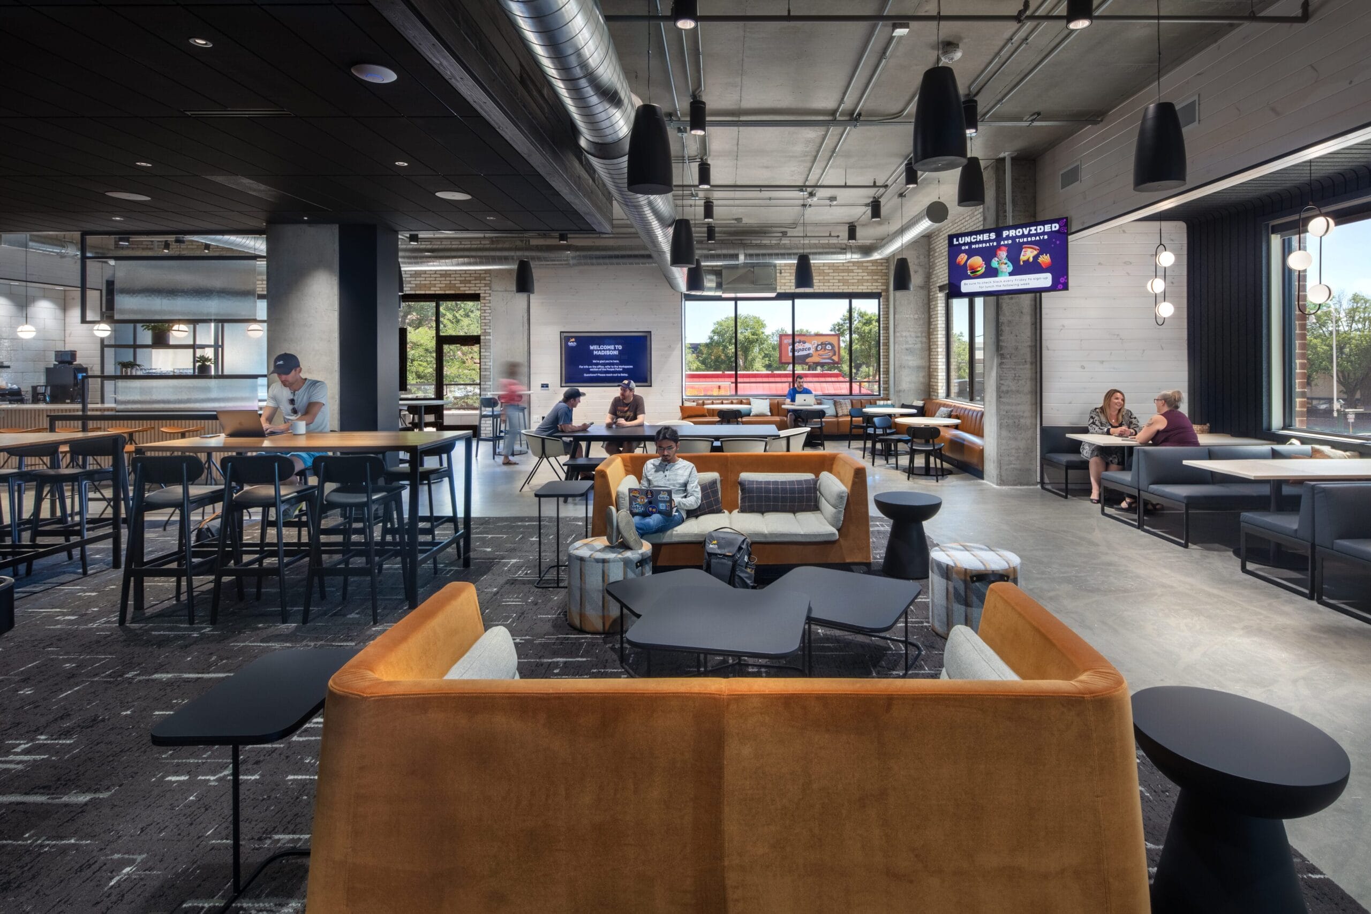



This build-out for Fetch in a new shell space features interior brick and monotone wood accent walls. Open offices and collaboration space run along the window side of the building with low dividing walls to maximize the amount of daylight in the back of the space. A game room, spray paint art, abstract light fixtures, themed conference rooms, and a modern open kitchen with direct access to a private outdoor patio set this build-out apart. The vibe is a work-friendly atmosphere with a splash of fun for those times you need a mental break.
2023 IIDA Wisconsin First Place — Mid-Size Office


Keep browsing our tenant improvement projects.
Springs Window Fashions
Middleton, WI
North Central Group Hospitality
Madison, WI
RDG Planning and Design
Madison, WI
Paradigm
Middleton, WI
Cultivate Wealth
Madison, WI
Nordic Consulting
Madison, WI
Independent Pharmacy Cooperative
Sun Prairie, WI
American Red Cross
Madison, WI
Hybrid office space
Madison, WI
Great Wolf
Madison, WI
Frazer Consultants
Middleton, WI
Foremost Farms
Middleton, WI
Fetch
Madison, WI
Esker
Middleton, WI
Delve
Madison, WI