Hybrid Office Buildout | West Madison, WI

Offices, collaborative spaces & studio Rooms

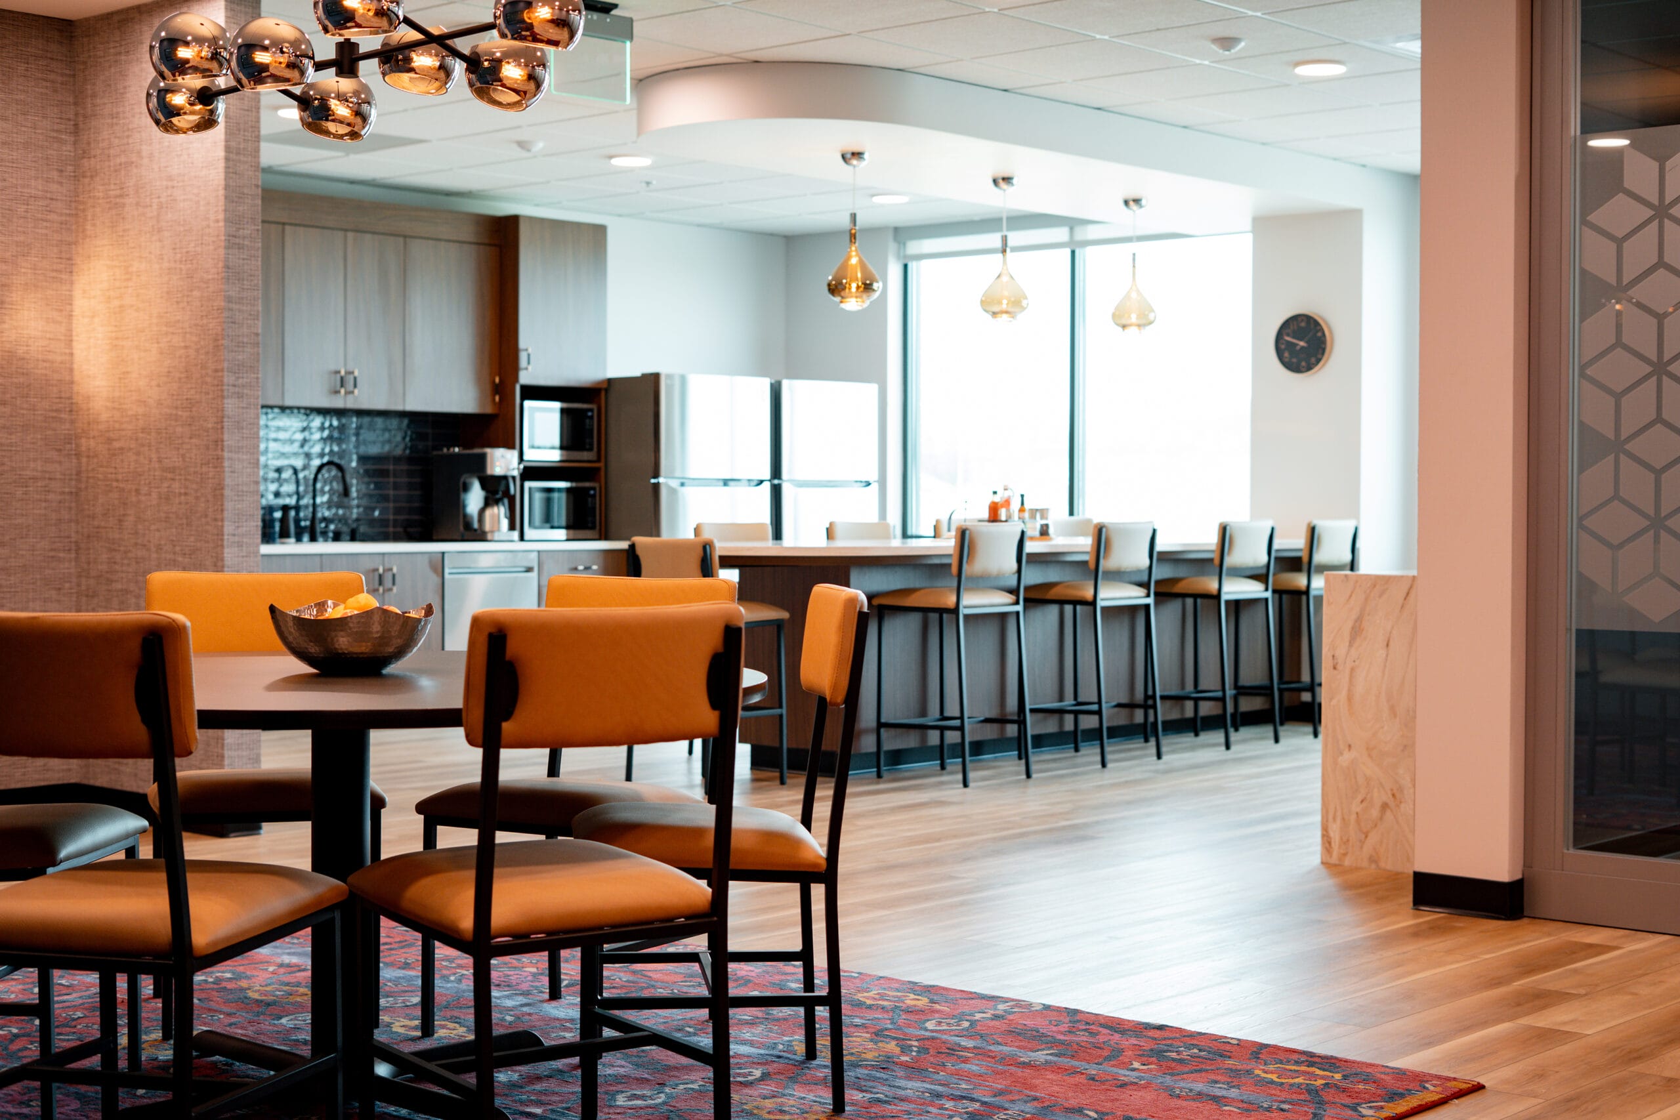
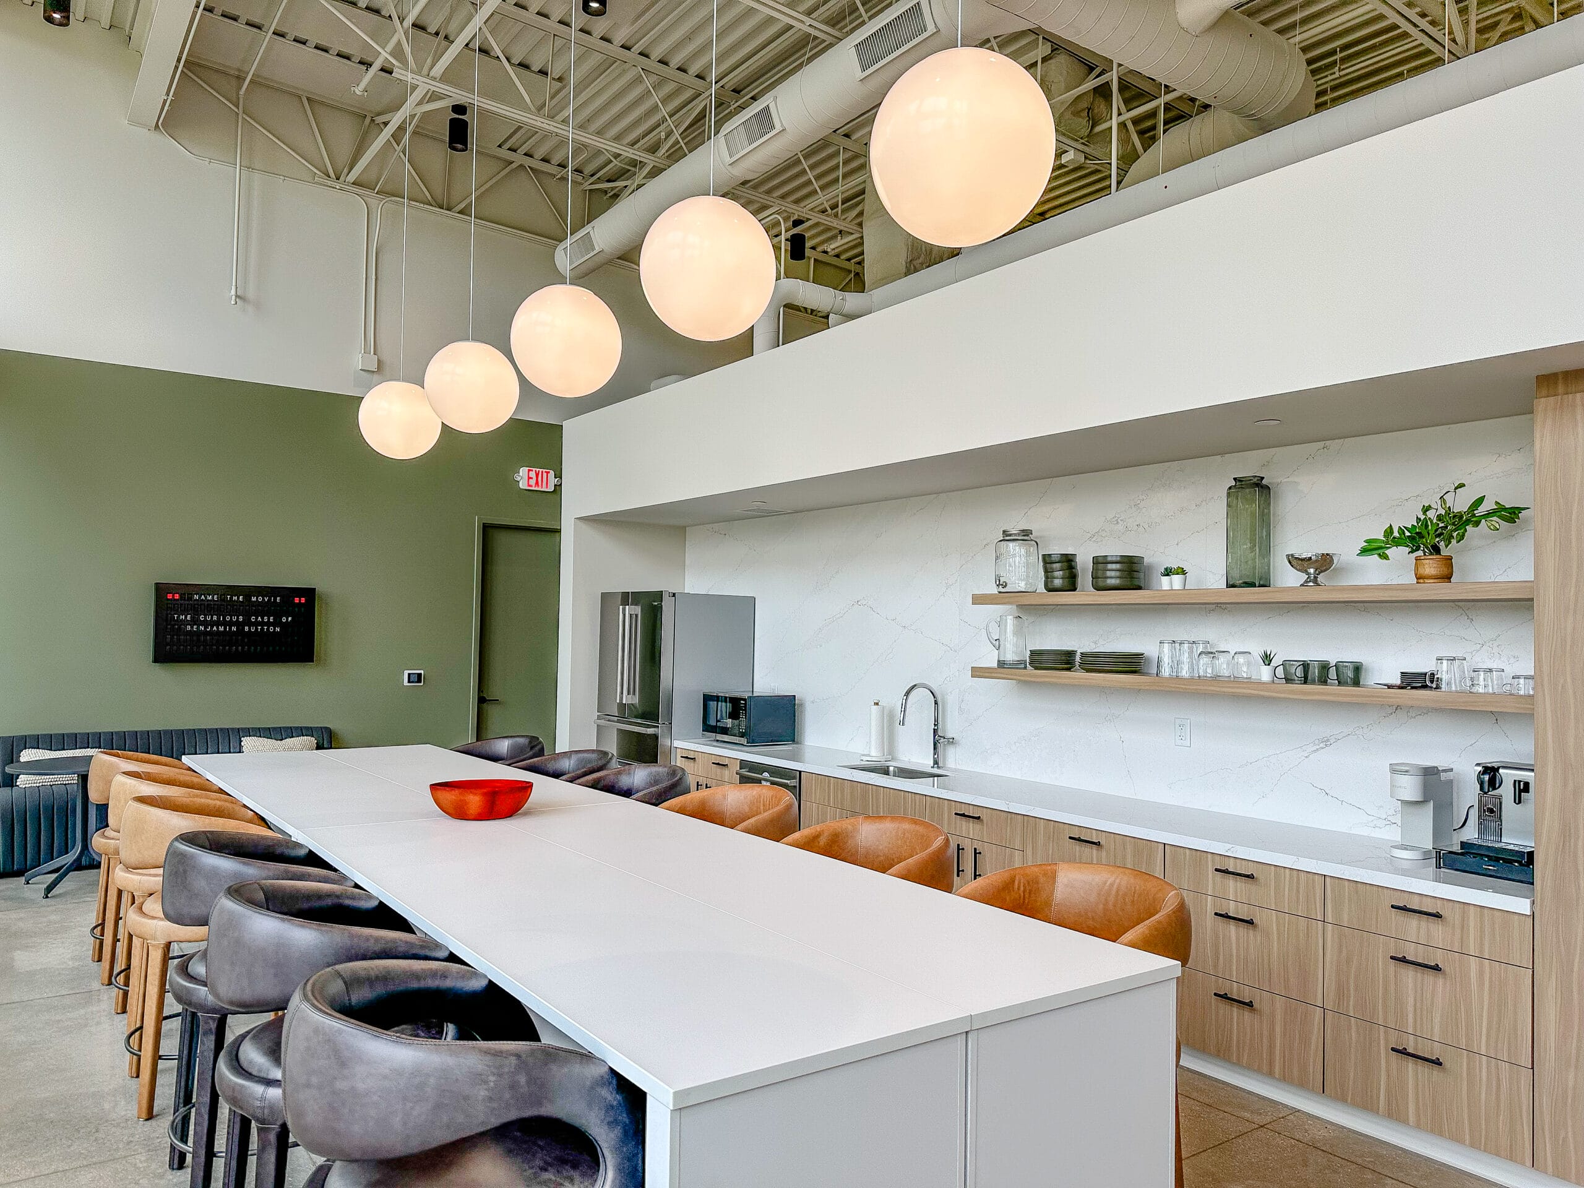

Confidential Work Cafe

ARCHITECT

Eppstein Uhen Architects

SIZE

22,590 ft²

PROJECT OVERVIEW


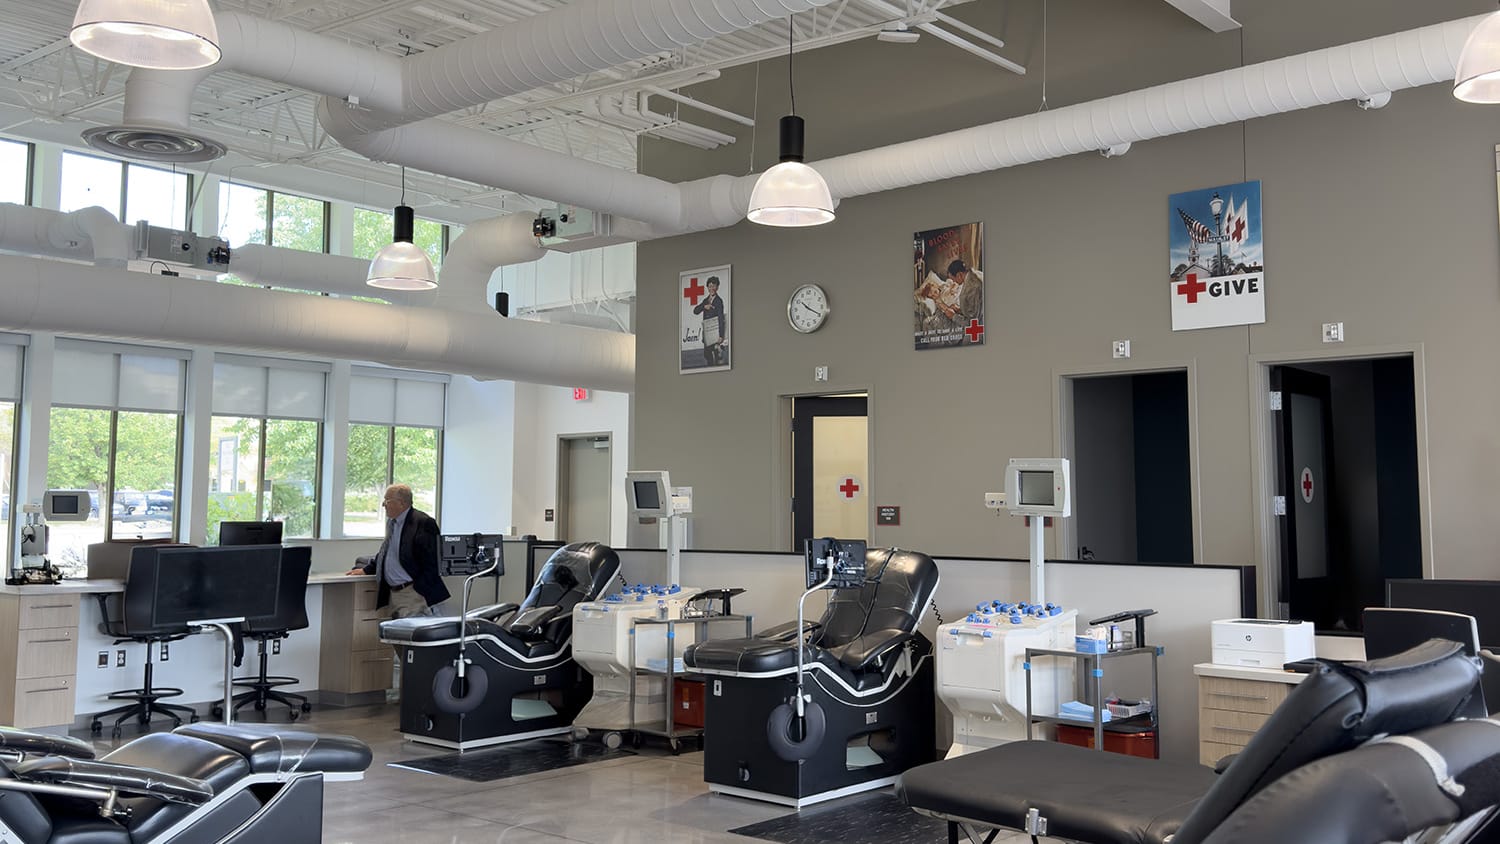

Designed to meet the needs of a hybrid workforce, this first-generation buildout included the entire 3rd floor and part of the 1st floor in the new Madison Yards Office Building. The 1st floor houses a mailing room and storage area. 















The 3rd floor includes desk space for over 70 employees and a unique conference, huddle, and focus rooms. The area also features podcast and studio rooms and a work café.  To create an inspiring space, this build-out features high-end finishes like reclaimed ash millwork wall and ceiling panels, specialty acoustic ceiling and wall treatments, ceramic tile walls, polished concrete floors, white-board paint, tackboard wall coverings, and quartz countertops.  

Work area

© Ideal Builders Inc.

InBusiness Executive Choice Award 2025
Ideal Builders Logo

Analytics on our site is disabled by default, but you can help us understand and improve your experience by enabling it.