PROJECT OVERVIEW
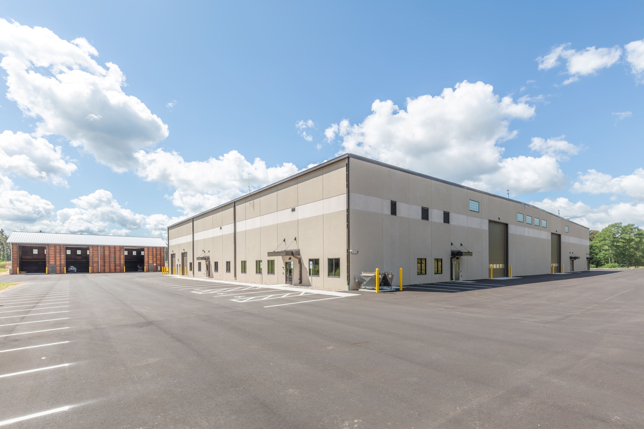
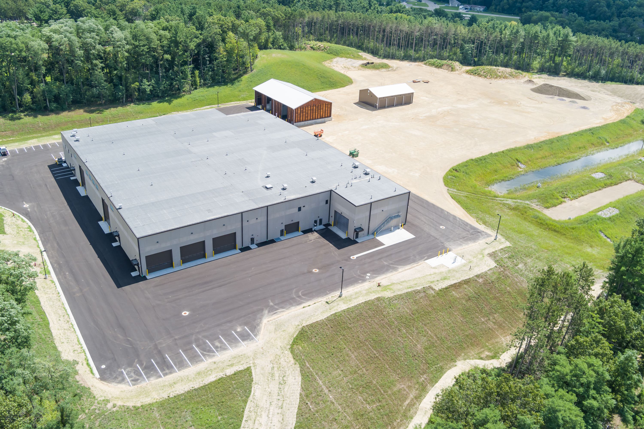
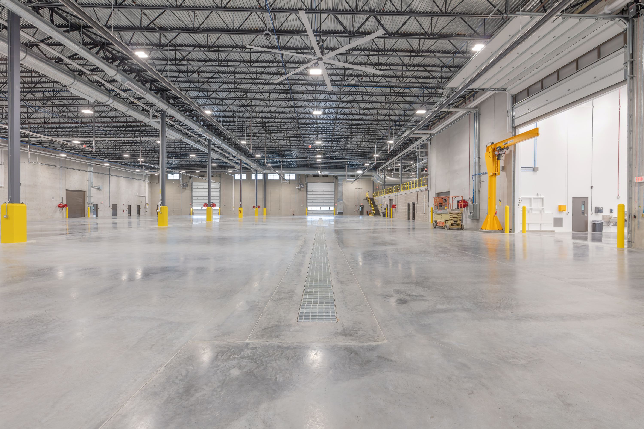
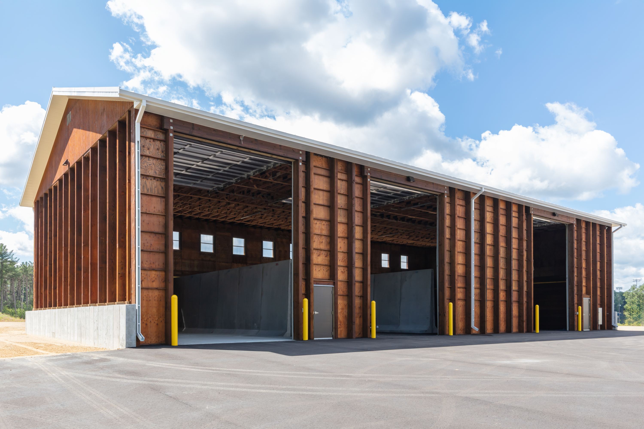
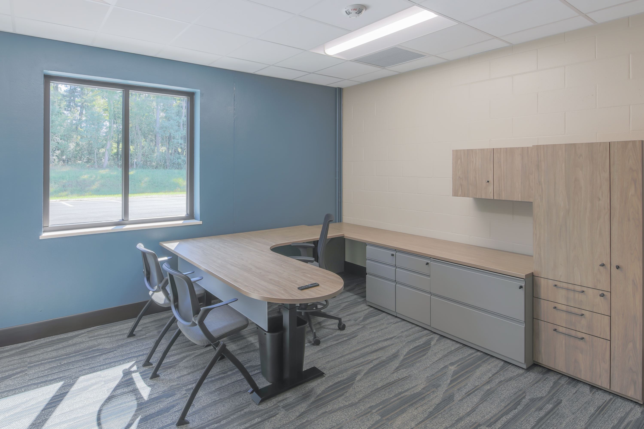
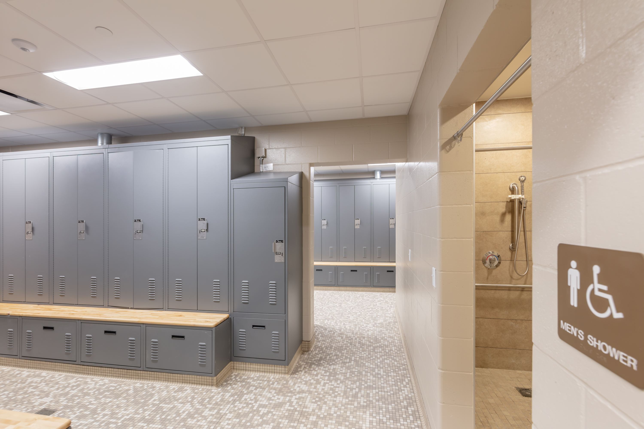
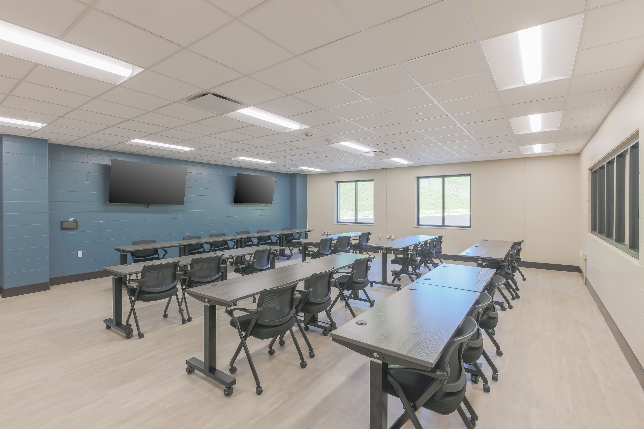
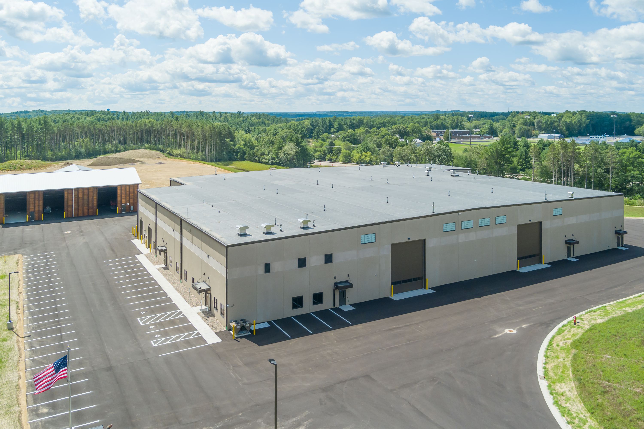
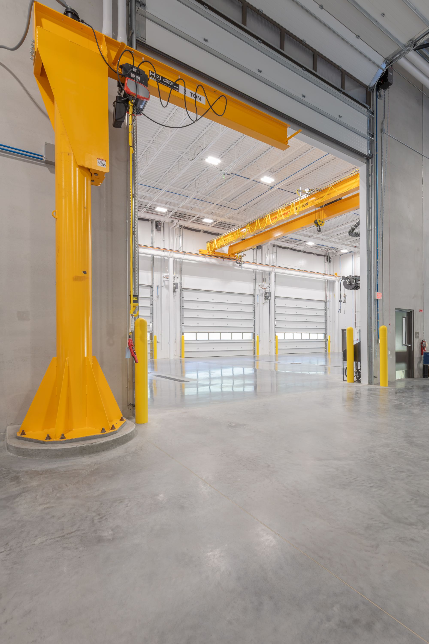
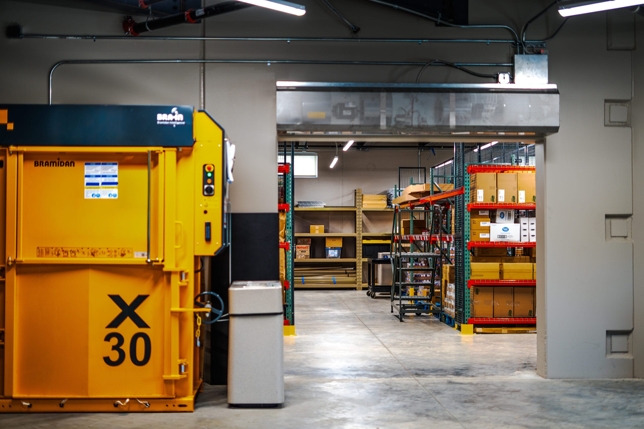
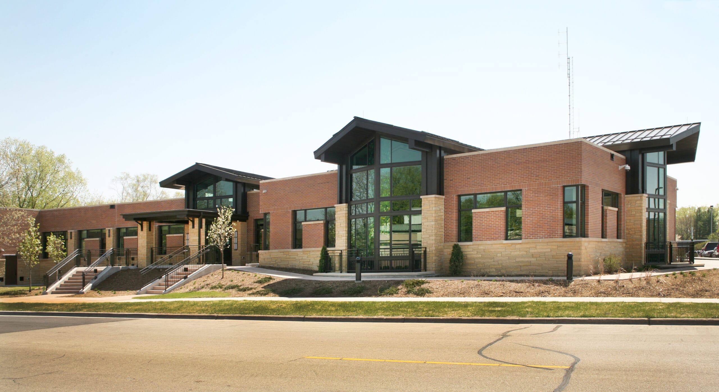
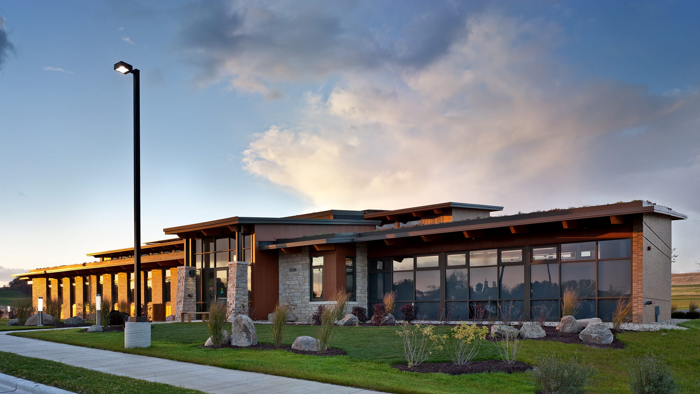
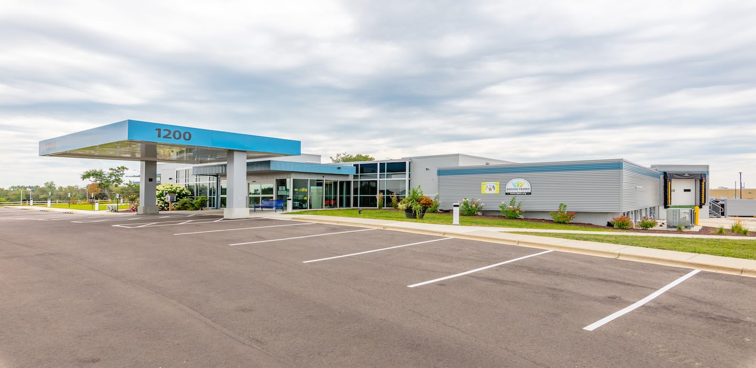
The Wisconsin Dells Public Works Facility is a new, ground-up municipal campus that brings the City’s public works crews, water and electric utilities, and parks and recreation staff together in one purpose-built home. The 70,000-square-foot campus includes offices and meeting rooms, locker rooms, a fleet parking garage, vehicle maintenance and wash bays, workshops, mechanical and storage mezzanines, and a separate salt and sand storage building.
Ideal Builders served as general contractor for the $16.5 million project, working with the City of Wisconsin Dells, owner’s representative Eric and Lee Associates, and architect Architectural Design Consultants. BIM coordination helped resolve building-system conflicts before installation, while prioritizing building enclosure allowed interior construction to continue through the Wisconsin winter. The facility was completed on schedule on August 3, 2026, with a net reduction in contract value.